
Address
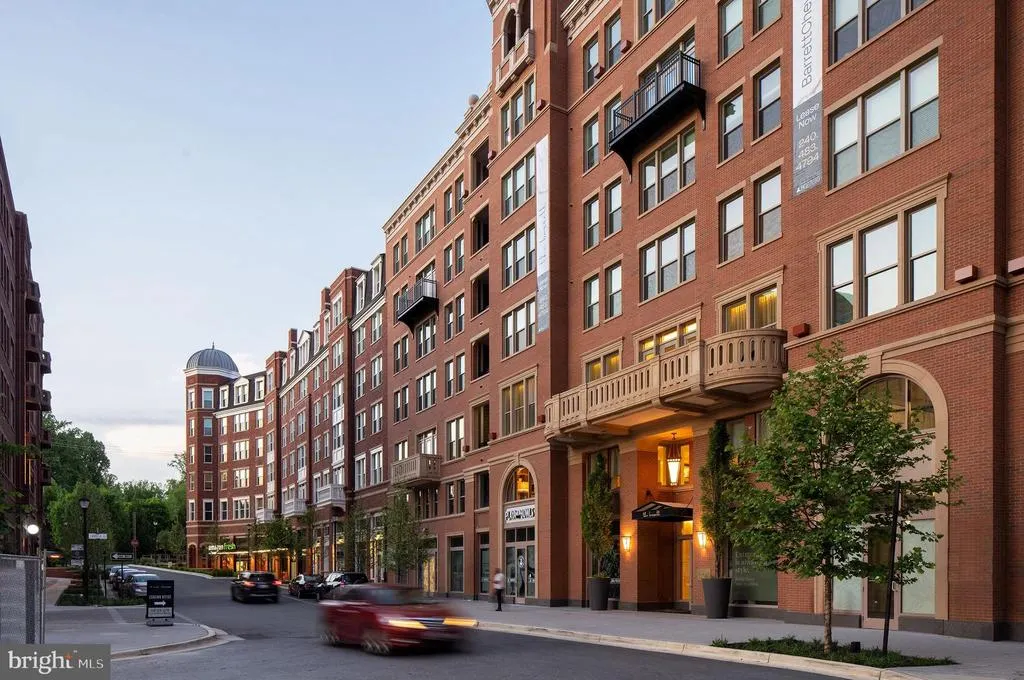
8525 Chevy Chase Lake Terrace # Barrett - 607, Chevy Chase, MD
Price
$ 4,732

Property Attributes
- MLS#MDMC2236394
- TypeRentals
- Listing Status ACTIVE
- CountyMONTGOMERY
- CityChevy Chase
- NeighborhoodChevy Chase
- Zip20815
- StyleContemporary
- Year Built2022
- Price$ 4,732
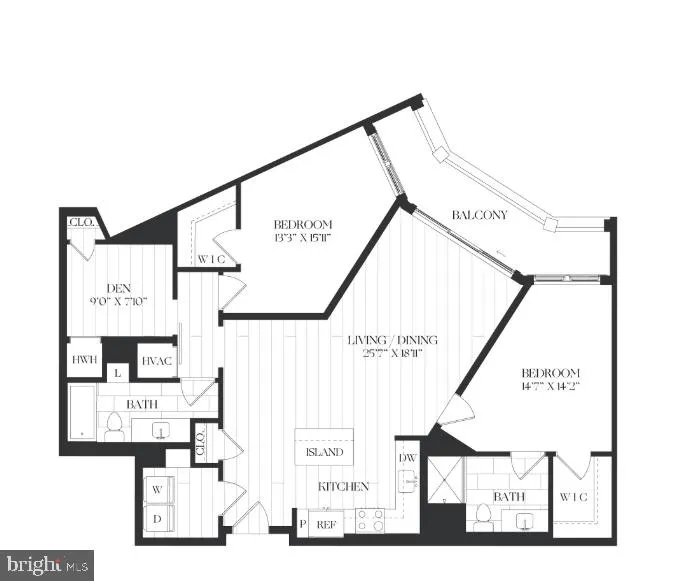
- Bedrooms2
- Full Bathrooms2
- Half Bathrooms0
- Sqr Footage1210
Data Source:
Bright MLS
Property Description
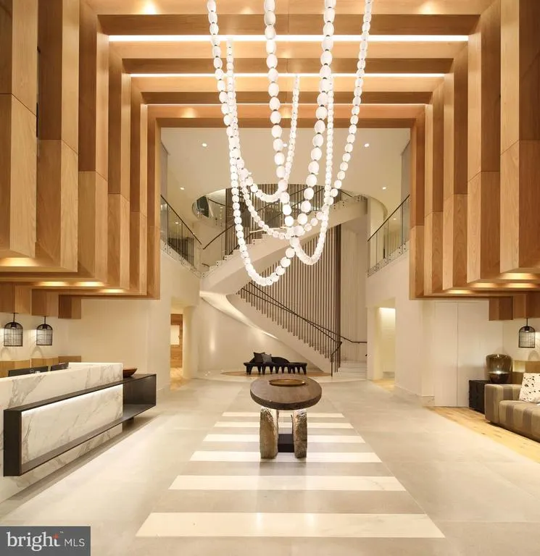
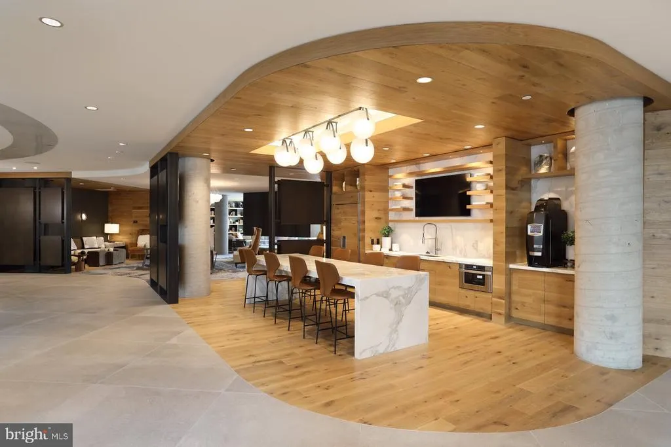
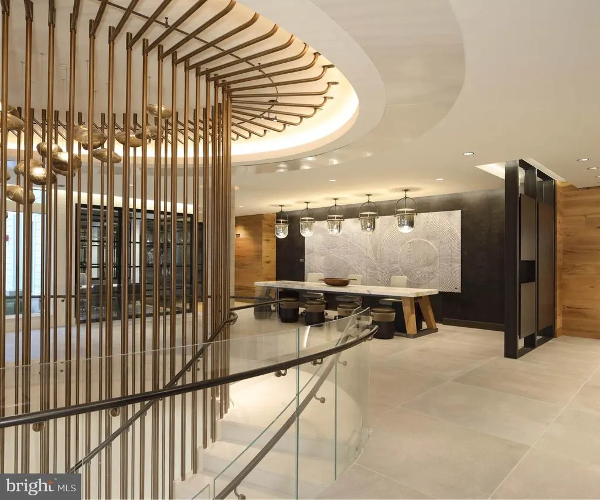
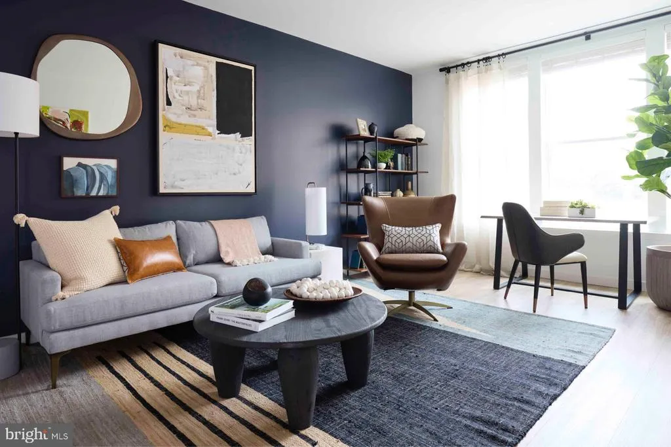
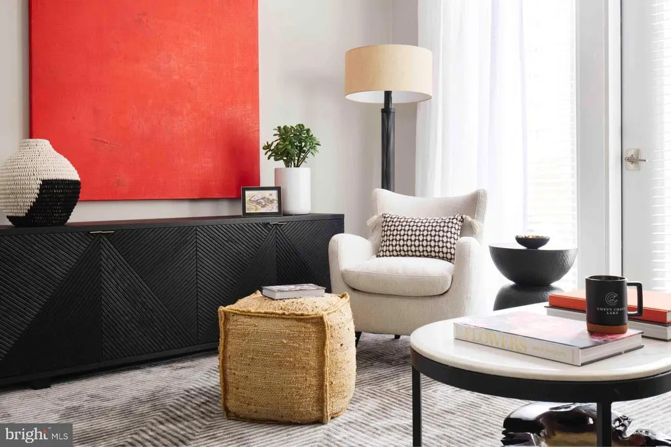
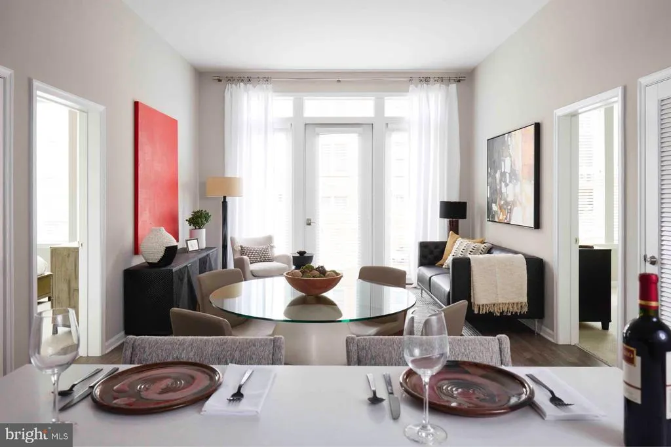
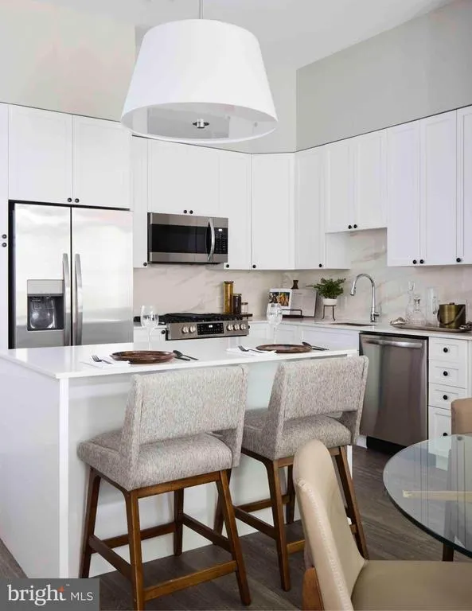
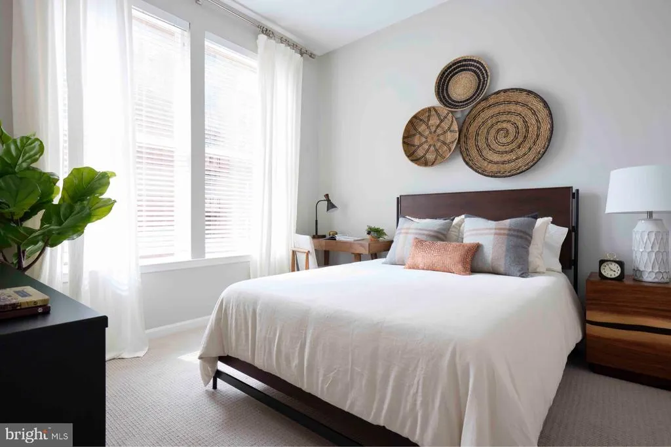
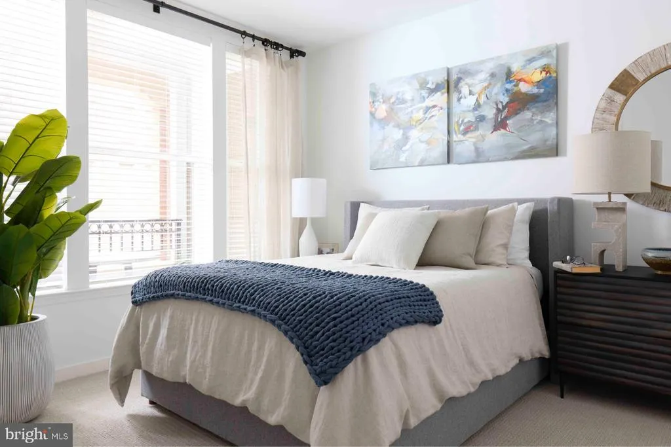
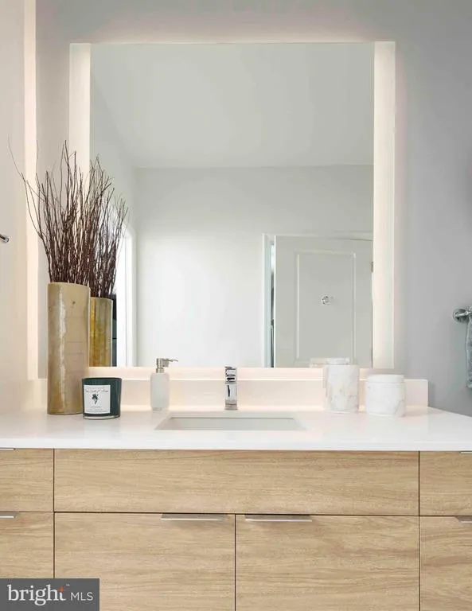
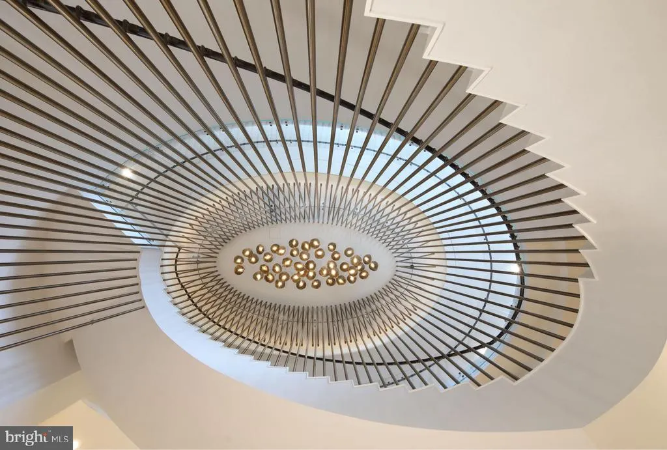
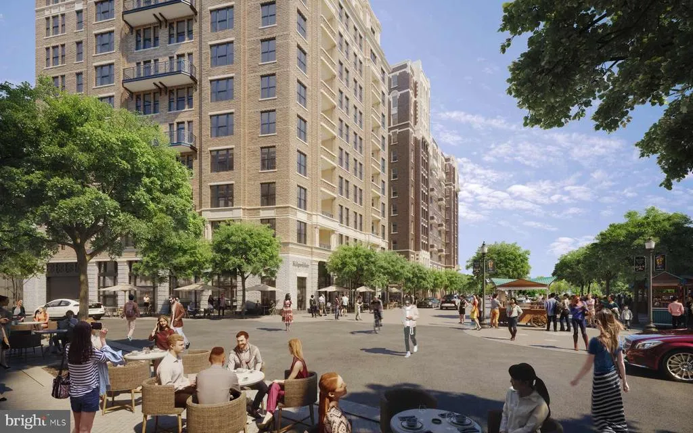
AVAILABLE SEPTEMBER 3rd. At The Barrett, youll relish the immersive sense of connection, delighting in vibrant spaces and community-focused amenities. Design, amenity, and community collide, creating an apartment home that inspires and invigorates at every step. *PRICING AND AVAILABILITY SUBJECT TO CHANGE DAILY* Parking fee $195.00 for first vehicle, $250.00 for second vehicle/month Please show your ID to take a tour! Photography and/or renderings provided by Bozzuto Management and Ownership. Images may depict model residences, amenity spaces, or features that vary by residence and are subject to change without notice. Information deemed reliable but not guaranteed. Listed by TTR Sothebys International Realty. Section 8 vouchers are welcome.
| High School |
|---|
| Bethesda-Chevy Chase High School |
| Price History | |
|---|---|
| 5/21/2026 | Listed $4,179 |
General Features
| Living Area | 1210 |
|---|---|
| Sewer | Public Sewer |
| Heating | Hot Water |
| Cooling | Central A/C |
| Utilities | Cable TV,Electric Available,Natural Gas Available,Water Available,Sewer Available,Other |
| Appliances | Built-In Microwave,Dishwasher,Disposal,Dryer,Energy Efficient Appliances,Icemaker,Oven/Range - Gas,Refrigerator,Stainless Steel Appliances,Washer,Water Heater |
| Pet Deposit | 500.0 |
| Garage Spaces | 511.00 |
| Patio/Porch Features | Balcony |
| Architectural Style | Contemporary |
| Security Deposit | 250.0 |
| Security Features | Carbon Monoxide Detector(s),Desk in Lobby,Fire Detection System,Main Entrance Lock,Smoke Detector,Sprinkler System - Indoor |
| Construction Materials | Brick |
| School District | MONTGOMERY COUNTY PUBLIC SCHOOLS |
| Pets Allowed | Size/Weight Restriction,Breed Restrictions,Number Limit |
| Year Built | 2022 |
| Tenant Pays | Cable TV,Insurance,Utilities - All |
| View | Panoramic,Scenic Vista,Trees/Woods,Other |
| Levels | 1 |
| Other Fees | 500.00 |
| Application Fee | 109.0 |
| Unit Number | BARRETT - 607 |
| Cool Fuel | Electric |
| Building Name | NONE AVAILABLE |
| Accessibility | Other |
| County | MONTGOMERY |
| New Construction | Yes |
| Property Type | Residential Lease |
| HOA | No |
| Subdivision Name | CHEVY CHASE |
| Pets Allowed Y/N | Yes |
| Garage Y/N | Yes |
| Water Access Y/N | No |
| Other Structures | Above Grade,Below Grade |
| Rent Includes | Common Area Maintenance,Grounds Maintenance,Party Room |
| Transportation | Airport less than 10 miles,Bus Stop less than 1 mile,Metro/Subway Station 1 to 3 miles |
| Full Baths | 2 |
| Status | ACTIVE |
| Directions | CONNECTICUT AVE TO MANOR ROAD OR CHEVY CHASE LAKE DRIVE CONTINUE TO 8525 CHEVY CHASE LAKE TERRACE. |
| City | CHEVY CHASE |
| Other Fees Frequency | Annually |
| Senior Community Y/N | No |
| Property Condition | Excellent |
| Structure Type | Penthouse Unit/Flat/Apartment |
| Condo/Coop Association fee Y/N | No |
| Bathrooms Full Main Level | 2 |
| Bathrooms Count Main Level | 2.00 |
| Price Per Sq Ft Total AG | 3.91 |
| Community Pool Features | Lap/Exercise |
| Construction Completed Y/N | Yes |
| Monthly Pet Rent | 75.0 |
| Vacation Rental Y/N | No |
| Total SQFT | 1210 |
| Availability Date | 2026-05-21 |
| Location Type | Urban |
| Builder Name | Chevy Chase Land LLC |
| Standard Status | Active |
| Year Built Source | Estimated |
| Association Recreation Fee | No |
Interior Features
| Interior Amenities | Carpet,Combination Dining/Living,Entry Level Bedroom,Floor Plan - Open,Kitchen - Gourmet,Kitchen - Island,Recessed Lighting,Sprinkler System,Bathroom - Stall Shower,Bathroom - Tub Shower,Upgraded Cou |
|---|---|
| Heating Fuel | Electric |
| Flooring | Ceramic Tile,Engineered Wood,Partially Carpeted |
| Furnished Y/N | No |
| Hot Water | Natural Gas |
| Basement (Y/N) | No |
| Heating Y/N | Yes |
| Fireplace Y/N | No |
| Above Grade Finished Area | 1210 |
| Central Air Y/N | Yes |
| Total Bedrooms | 2 |
| Smoking Allowed Y/N | No |
| Entry Level | 6 |
| Room Type | Den |
| Main Level Bedrooms | 2 |
| Below Grade Finished Area Unit Type | Square Feet |
| LivingAreaSource | Estimated |
| Laundry Type | Dryer In Unit,Washer In Unit |
| Below Grade Unfin Area Units | Square Feet |
| Below Grade Unfin SQFT Source | Estimated |
| Below Grade Finished Area Source | Estimated |
| Above Grade Finished Area Source | Estimated |
| Above Grade Finished Area Unit Type | Square Feet |
| Total Baths | 2 |
Exterior Features
| Exterior Amenities | Extensive Hardscape,Exterior Lighting |
|---|---|
| Pool | Yes - Community |
| Parking Features | On-site - Rent,Parking Fee |
| Water Source | Public |
| Total Parking Spaces | 511 |
| Garage Features | Underground,Covered Parking,Additional Storage Area |
| Type of Parking | Parking Garage |
| Spa | No |
| Water View Y/N | No |
| Waterfront Y/N | No |
| Horse Y/N | No |
| Navigable Water Y/N | No |
| Water Oriented Y/N | No |
| Parking Garage - # of Spaces | 511 |
Room Details
| Room | Dimensions | Level | Flooring | Details |
|---|---|---|---|---|
| Den | Main |
Amenities
- Foreclosure
- Views
- Short Sale
- New Construction
- Adult 55+
- Lease To Own
- No HOA Fees
- Furnished
- Pets
- Primary On Main
- Air Conditioning
- Seller Finance
- Green
- Fixer Upper
- Horse
- Golf
- Fireplace
- Deck
- Garage
- Basement
- Pool
Property vs Rentals Average in 20815
Price
Year Built
Visits
 © BRIGHT, All Rights Reserved

