
Address
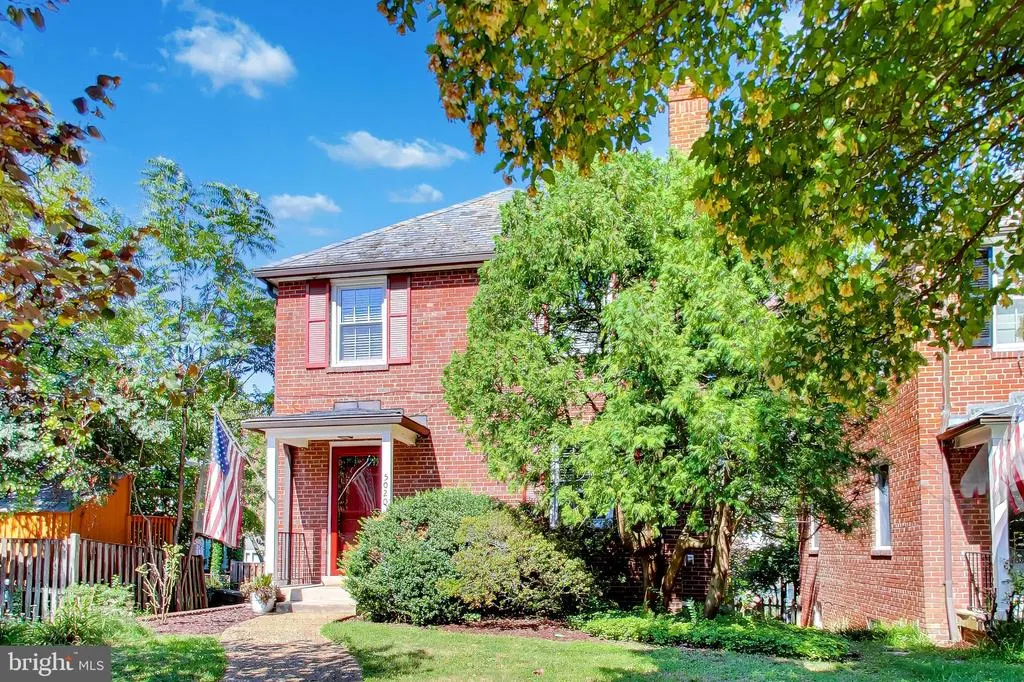
5020 Belt Road Nw, Washington, DC
Price
$ 5,200

Property Attributes
- MLS#DCDC2276024
- TypeRentals
- Listing Status ACTIVE
- CountyWASHINGTON
- CityWashington
- NeighborhoodChevy Chase
- Zip20016
- StyleColonial
- Year Built1947
- Price$ 5,200
- Bedrooms3
- Full Bathrooms2
- Half Bathrooms1
- Sqr Footage2143
- Lot Size0.06 Acres
Data Source:
Bright MLS
Property Description
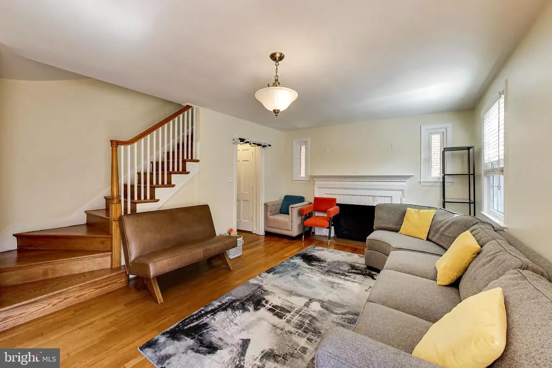
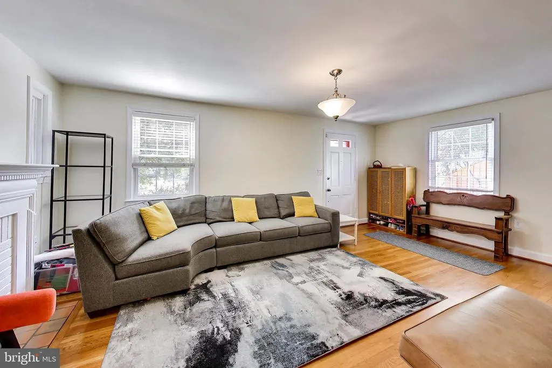
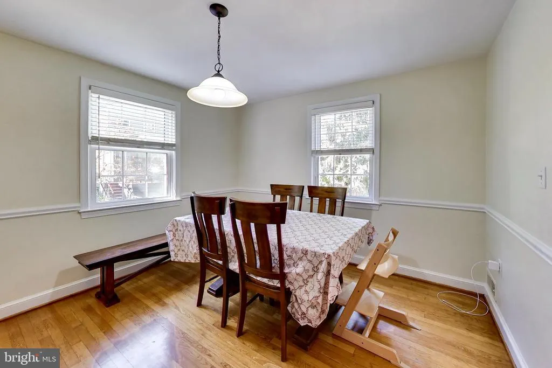
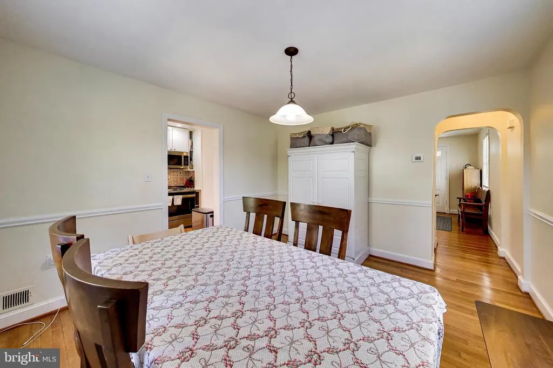
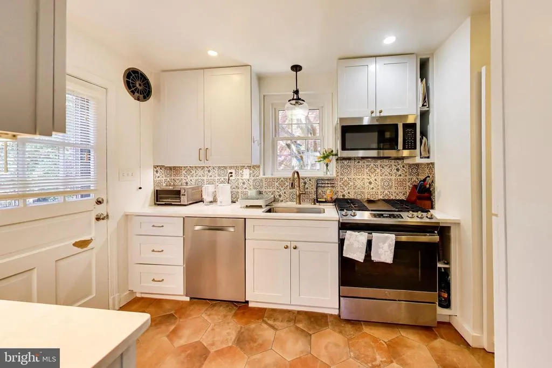
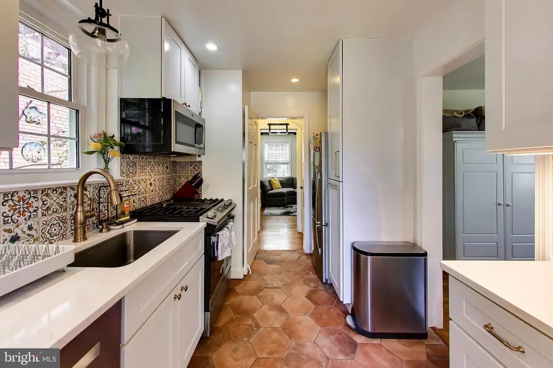
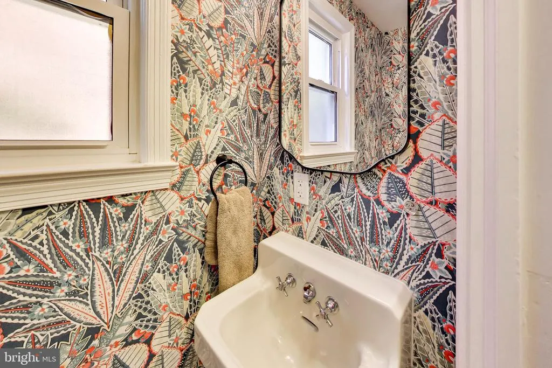
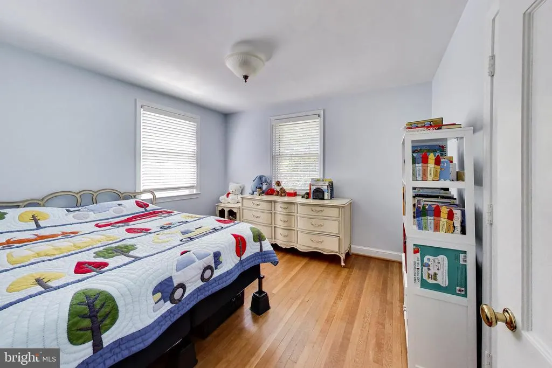
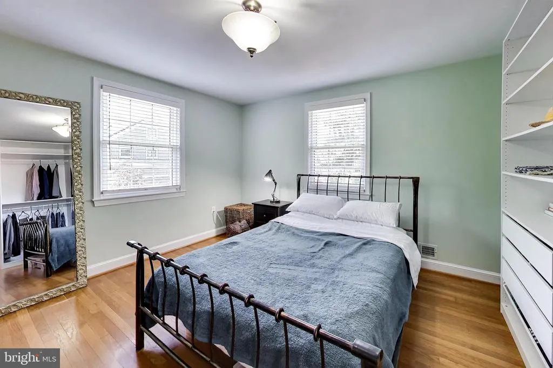
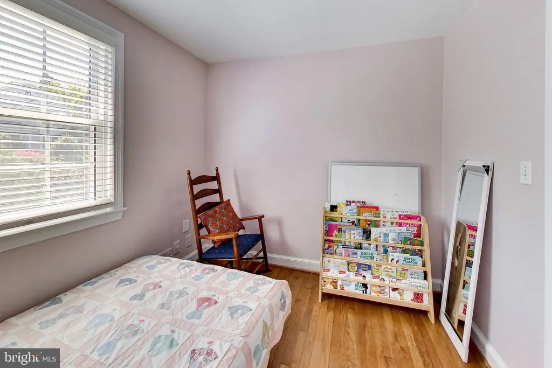
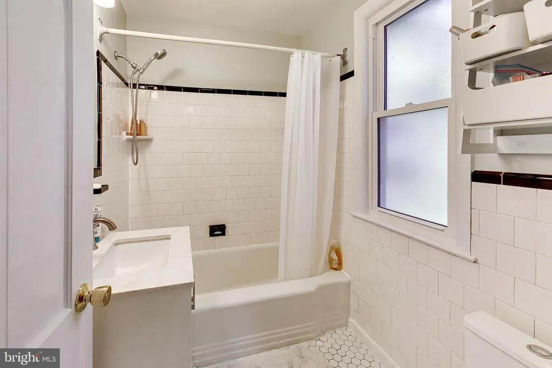
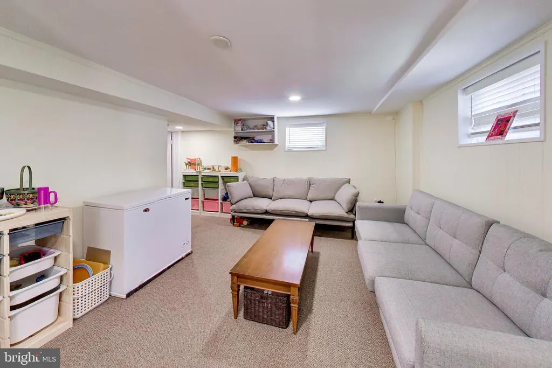
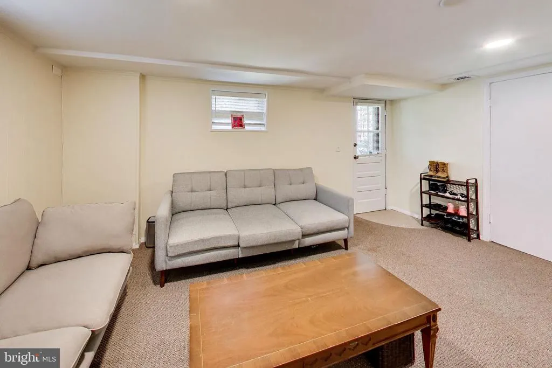
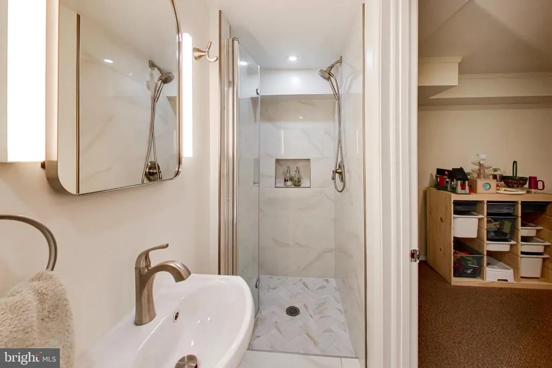
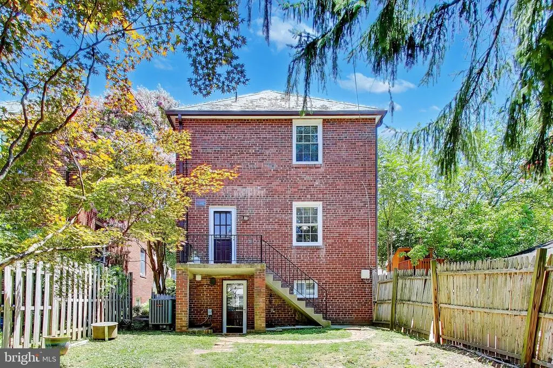
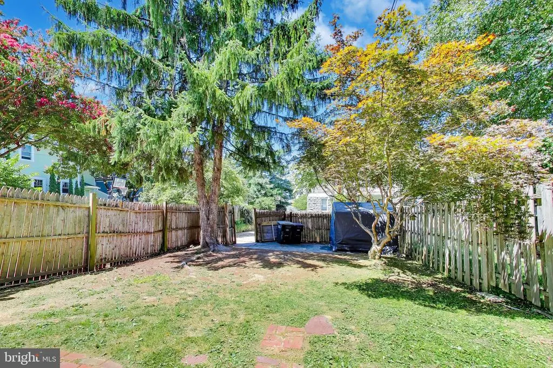
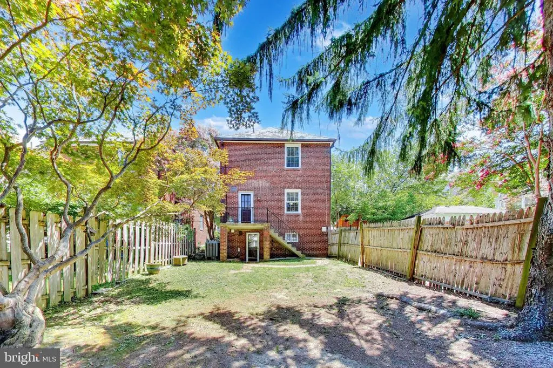
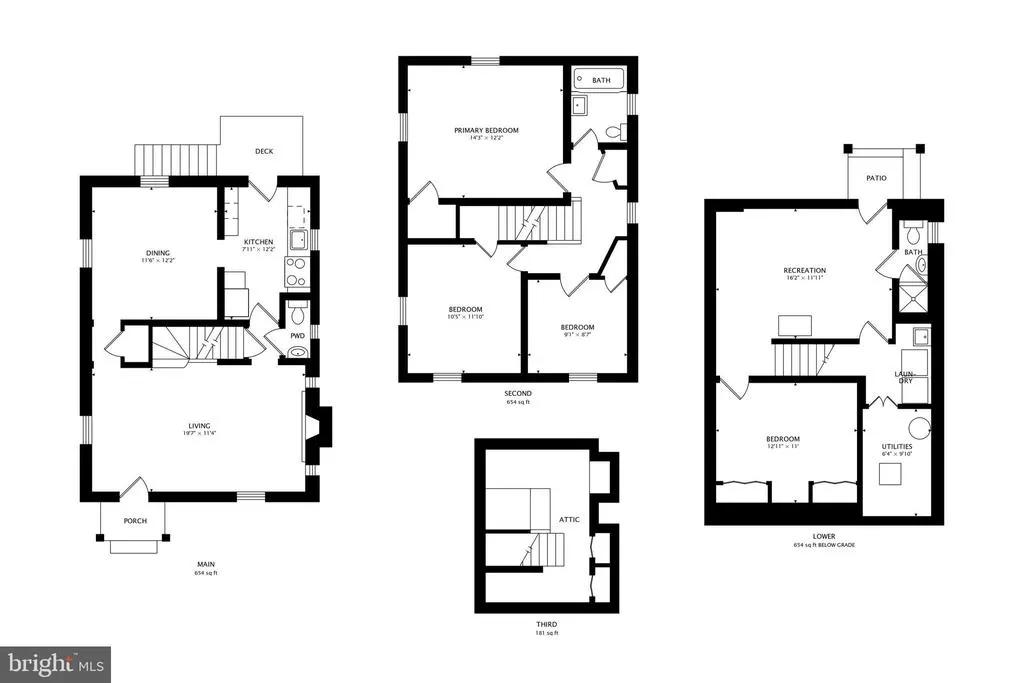
Beautifully maintained brick home in the heart of Chevy Chase offering 3 bedrooms, 2.5 baths, and a finished walk-out lower level that functions perfectly as a guest suite, home office, or recreation room. Features include hardwood floors, an updated kitchen with stainless steel appliances, and a private rear patio and yard. The spacious floor plan offers comfortable living with generous natural light and flexible spaces for working from home or entertaining. Enjoy the charm of a quiet residential neighborhood while being just minutes from Friendship Heights and Tenleytown Metro, neighborhood parks, grocery stores, restaurants, and shopping. With quick access to downtown DC, Bethesda, and major commuter routes, this location offers exceptional convenience. Available 9/1. No smoking. Owner prefers 700+ credit and household income of at least 2.5 the monthly rent. Pets considered on a case-by-case basis.
| High School |
|---|
| Jackson-Reed High School |
| Price History | |
|---|---|
| 7/28/2026 | Listed $5,450 |
| 8/19/2026 | 5$5,200 |
General Features
| Living Area | 2143 |
|---|---|
| Sewer | Public Sewer |
| Heating | Forced Air |
| Cooling | Central A/C |
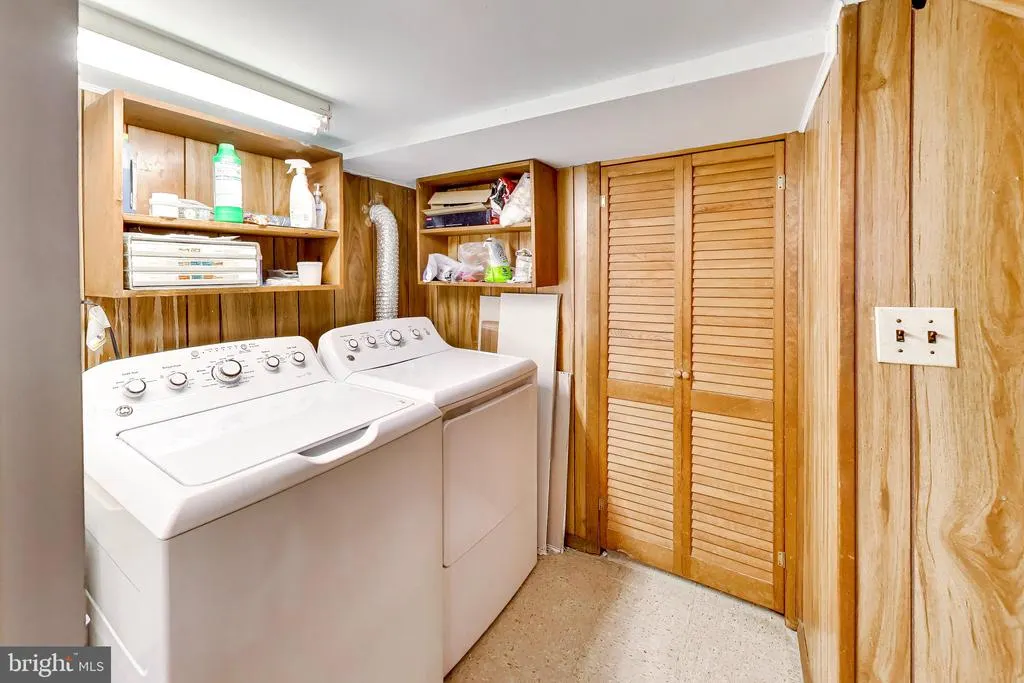
| Appliances | Dishwasher,Disposal,Oven/Range - Gas,Dryer,Washer |
| Patio/Porch Features | Patio(s) |
| Architectural Style | Colonial |
| Security Deposit | 5450.0 |
| Security Features | Security System |
| Construction Materials | Brick |
| School District | DISTRICT OF COLUMBIA PUBLIC SCHOOLS |
| Pets Allowed | Case by Case Basis,Pet Addendum/Deposit,Size/Weight Restriction |
| Year Built | 1947 |
| Levels | 3.5 |
| Application Fee | 50.0 |
| Cool Fuel | Electric |
| Accessibility | Other |
| County | WASHINGTON |
| New Construction | No |
| Property Type | Residential Lease |
| HOA | No |
| Subdivision Name | CHEVY CHASE |
| Pets Allowed Y/N | Yes |
| Garage Y/N | No |
| Water Access Y/N | No |
| Other Structures | Above Grade,Below Grade |
| Full Baths | 2 |
| Status | ACTIVE |
| Directions | Belt Rd between Fessenden and Garrison |
| City | WASHINGTON |
| Senior Community Y/N | No |
| Lot Size Units | Square Feet |
| Lot Size Square Feet | 2806.00 |
| Structure Type | Detached |
| Condo/Coop Association fee Y/N | No |
| Bathrooms Count Main Level | 1.00 |
| Price Per Sq Ft Total AG | 3.49 |
| Vacation Rental Y/N | No |
| Virtual Tour | https://real.vision/5020-belt-road-northwest-1400?o=u |
| Total SQFT | 2308 |
| Availability Date | 2026-09-01 |
| Standard Status | Active |
| Year Built Source | Estimated |
| Legal Subdivision | Chevy Chase |
Interior Features
| Interior Amenities | Attic,Dining Area,Floor Plan - Traditional,Kitchen - Galley,Other,Chair Railings,Formal/Separate Dining Room,Recessed Lighting,Walk-in Closet(s),Wood Floors |
|---|---|
| Heating Fuel | Natural Gas |
| Basement | Full,Daylight,Partial,Shelving,Space For Rooms,Walkout Level,Windows |
| Flooring | Hardwood,Carpet |
| Total Fireplaces | 1 |
| Hot Water | Natural Gas |
| Basement (Y/N) | Yes |
| Heating Y/N | Yes |
| Fireplace Y/N | Yes |
| Above Grade Finished Area | 1489 |
| Half Baths | 1 |
| Central Air Y/N | Yes |
| Total Bedrooms | 3 |
| Below Grade Finished Area | 654 |
| Smoking Allowed Y/N | No |
| Room Type | Living Room,Dining Room,Primary Bedroom,Bedroom 2,Bedroom 3,Bedroom 4,Kitchen |
| Below Grade Finished Area Unit Type | Square Feet |
| LivingAreaSource | Estimated |
| Laundry Type | Has Laundry,Basement |
| Below Grade Unfin Area Units | Square Feet |
| Below Grade Unfin SQFT | 165 |
| Below Grade Unfin SQFT Source | Estimated |
| Below Grade Finished Area Source | Estimated |
| Bedrooms Count All Upper Levels | 3 |
| Bedrooms Count Upper Level 1 | 3 |
| Bathrooms Half Main Level | 1 |
| Bathrooms Full Upper Level 1 | 1 |
| Bathrooms Full Lower Level 1 | 1 |
| Bathrooms Full All Upper Levels | 1 |
| Bathrooms Full All Lower Levels | 1 |
| Bathrooms Count Upper Level 1 | 1.00 |
| Bathrooms Count Lower Level 1 | 1.00 |
| Bathrooms Count All Upper Levels | 1 |
| Bathrooms Count All Lower Levels | 1 |
| Above Grade Finished Area Source | Estimated |
| Above Grade Finished Area Unit Type | Square Feet |
| Total Baths | 3 |
Exterior Features
| Pool | No Pool |
|---|---|
| Fencing | Rear |
| Lot Features | Corner,Front Yard,Private |
| Water Source | Public |
| Type of Parking | On Street |
| Foundation Details | Other |
| Water View Y/N | No |
| Lot Size Acres | 0.06 |
| Lot Size Source | Estimated |
| Waterfront Y/N | No |
| Navigable Water Y/N | No |
| Water Oriented Y/N | No |
Room Details
| Room | Dimensions | Level | Flooring | Details |
|---|---|---|---|---|
| Bedroom 2 | Upper 1 | |||
| Bedroom 3 | Upper 1 | |||
| Bedroom 4 | Lower 1 | |||
| Dining Room | Main | |||
| Kitchen | Main | |||
| Living Room | Main | |||
| Primary Bedroom | Upper 1 |
Amenities
- Foreclosure
- Views
- Short Sale
- New Construction
- Adult 55+
- Lease To Own
- No HOA Fees
- Furnished
- Pets
- Primary On Main
- Air Conditioning
- Seller Finance
- Green
- Fixer Upper
- Horse
- Golf
- Fireplace
- Deck
- Garage
- Basement
- Pool
Property vs Rentals Average in 20016
Price
Year Built
Visits
 © BRIGHT, All Rights Reserved

