
Just Listed
Address
2925 Kanawha Street Nw, Washington, DC
Price
$ 5,500

Property Attributes
- MLS#DCDC2280026
- TypeRentals
- Listing Status ACTIVE
- CountyWASHINGTON
- CityWashington
- NeighborhoodChevy Chase
- Zip20015
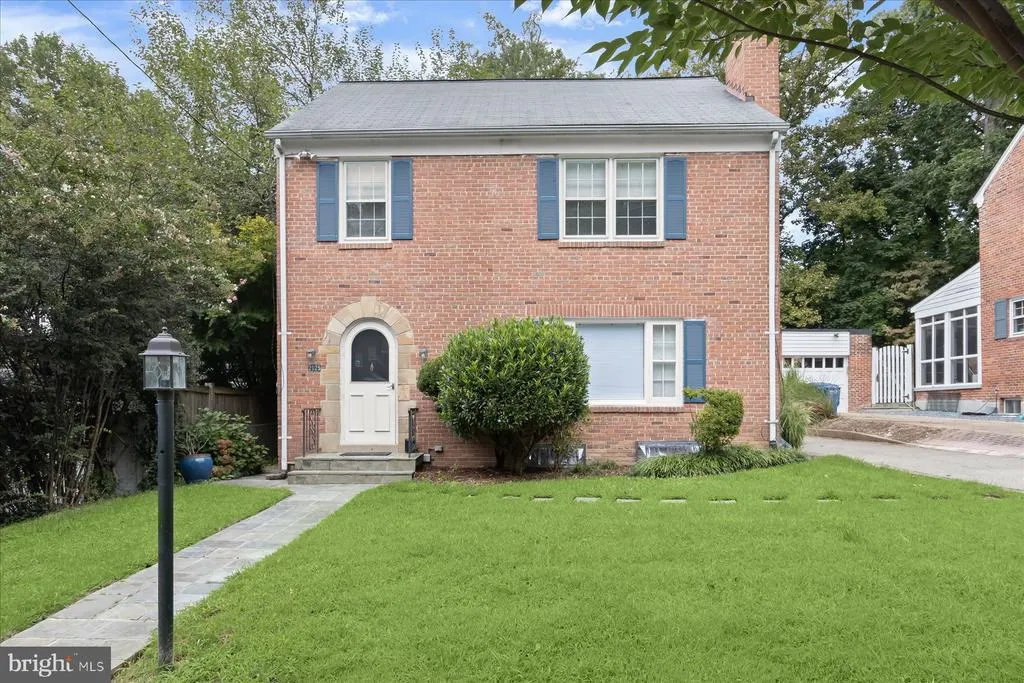
- StyleFederal
- Year Built1947
- Price$ 5,500
- Bedrooms4
- Full Bathrooms3
- Half Bathrooms1
- Sqr Footage2499
- Lot Size0.14 Acres
Data Source:
Bright MLS
Property Description
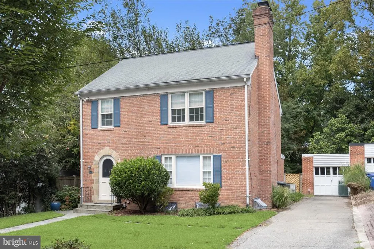
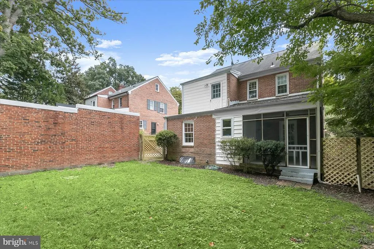
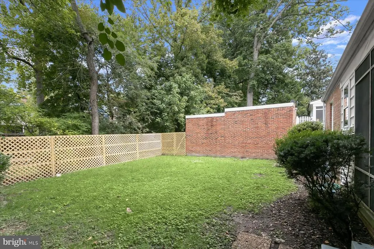
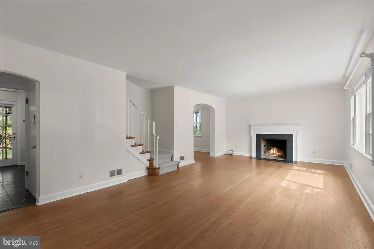
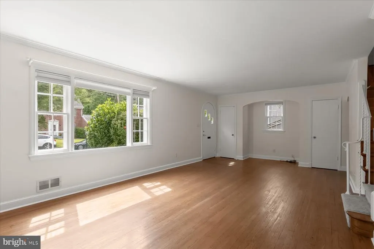
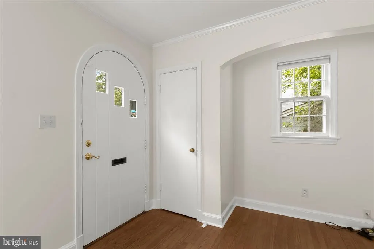
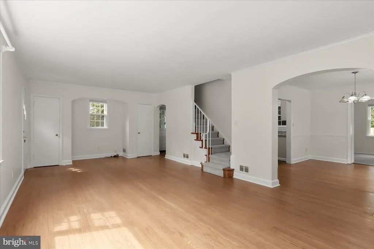
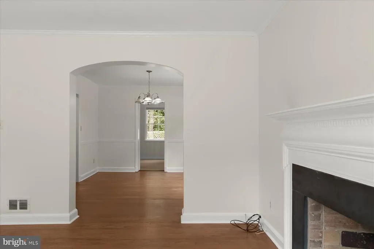
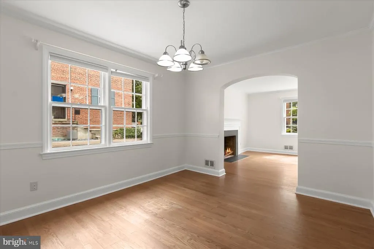
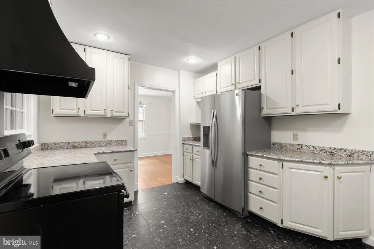
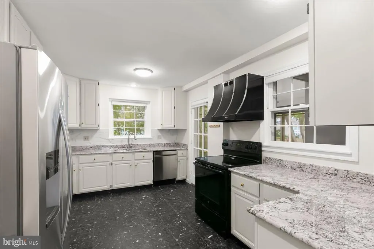
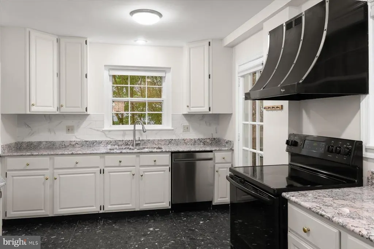
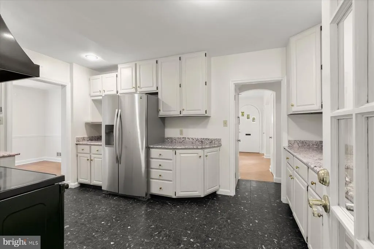
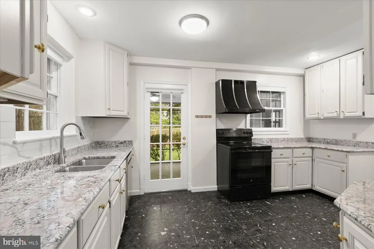
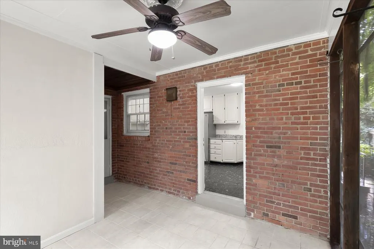
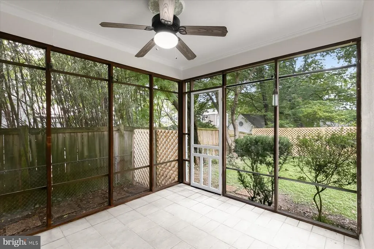
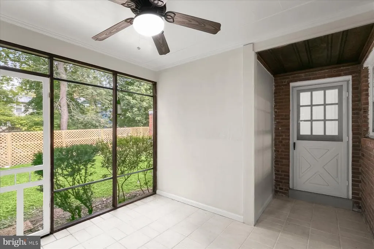
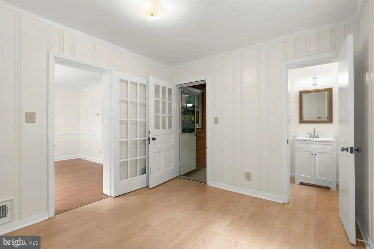
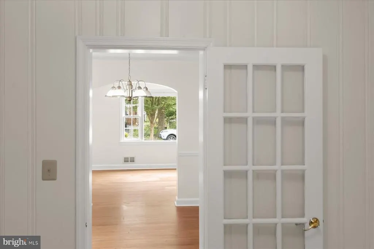
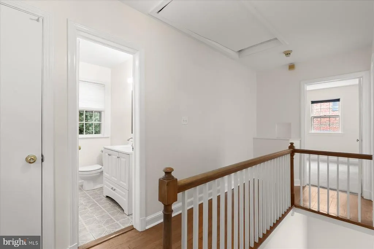
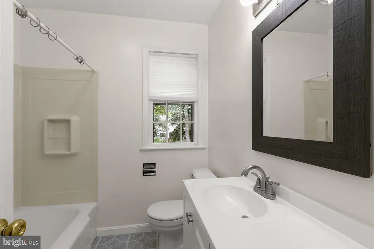
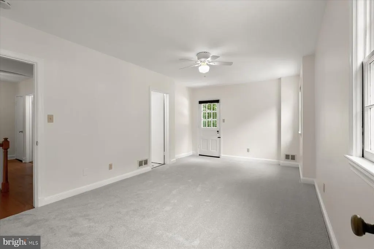
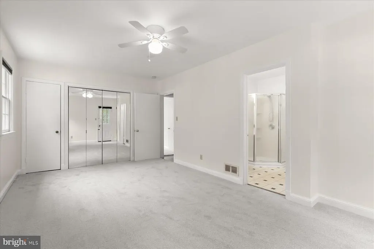
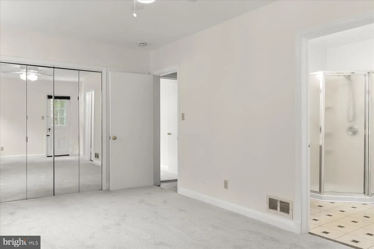
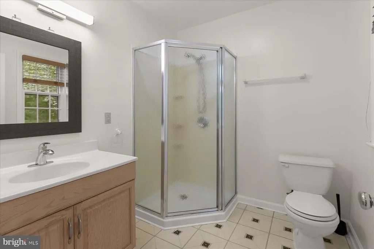
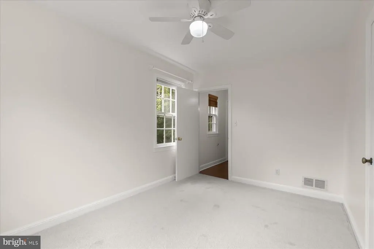
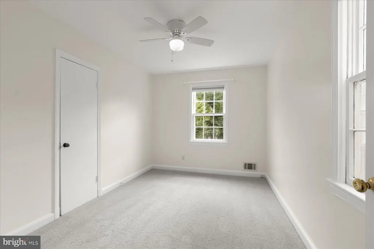
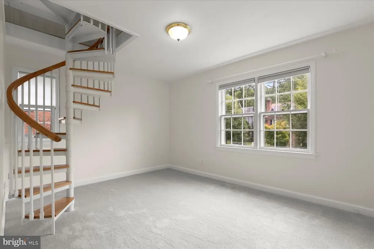
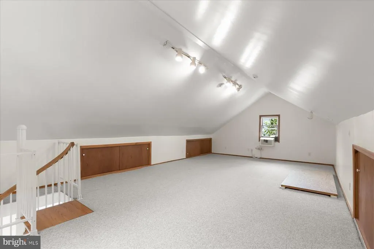
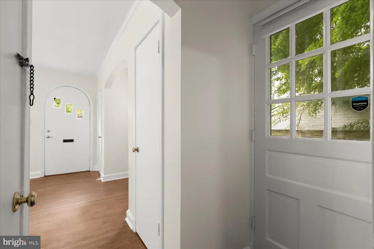
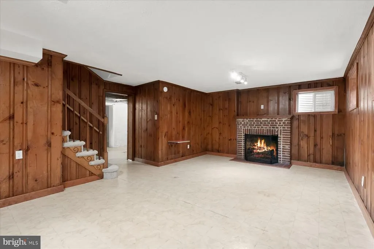
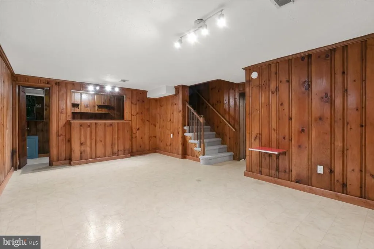
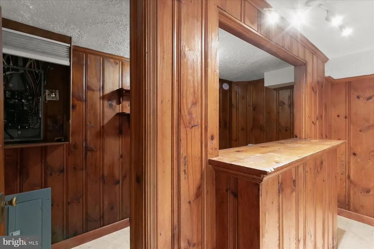
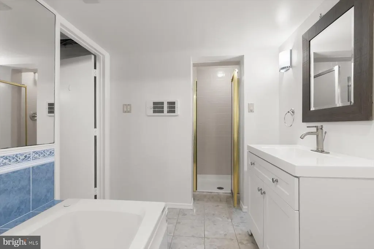
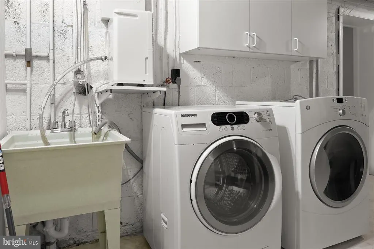
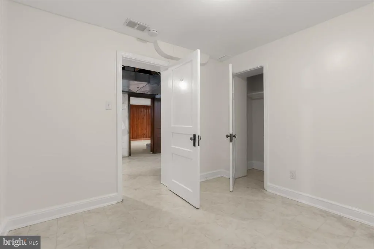
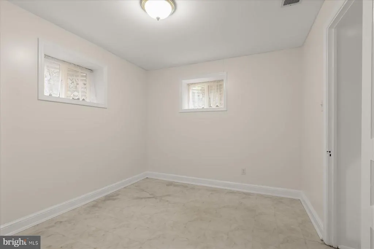
Freshly painted with brand new carpet and rejuvenated hardwood floors. Sunny, spacious living room with decorative fireplace, separate dining room and bedroom/den with powder room. Large kitchen with generous cabinets, new marble countertop, stainless steel appliances, and screened porch to fenced rear yard. Second level offers ensuite primary bedroom, plus two additional bedrooms and hallway full bath. Finished attic is potential office/playroom and accessed by spiral stairs through bedroom. Lower level has recreation room, private bonus space, full bath with Jacuzzi tub and separate laundry area. Detached one-car garage plus drive-way parking. Convenient location: 15 minutes by car from downtown via Rock Creek Parkway; minutes to Bethesda. DC Public Schools: Lafayette; Deal; Jackson-Reed. Owner prefers 24 month - 48 month lease. By Appointment Only.
| Elementary School | Middle School | High School |
|---|---|---|
| Lafayette Elementary School | Deal Middle School | Jackson-Reed High School |
| Price History | |
|---|---|
| 9/12/2026 | Listed $5,500 |
General Features
| Living Area | 2499 |
|---|---|
| Sewer | Public Sewer |
| Heating | Forced Air |
| Cooling | Central A/C |
| Roof | Slate |
| Appliances | Dishwasher,Disposal,Dryer,Icemaker,Oven/Range - Gas,Range Hood,Refrigerator,Washer |
| Garage Spaces | 1.00 |
| Patio/Porch Features | Screened |
| Architectural Style | Federal |
| Security Deposit | 5500.0 |
| Security Features | Smoke Detector |
| Construction Materials | Brick |
| School District | DISTRICT OF COLUMBIA PUBLIC SCHOOLS |
| Year Built | 1947 |
| Tenant Pays | Utilities - All,Snow Removal,Sewer,Pest Control,Minor Interior Maintenance,Light Bulbs/Filters/Fuses/Alarm Care,Lawn/Tree/Shrub Care,Internet,Insurance,HVAC Maintenance,Hot Water,Heat,Gutter Cleaning |
| View | City |
| Levels | 3 |
| Application Fee | 50.0 |
| Cool Fuel | Electric |
| OwnerPays | Advertising/Licenses and Permits,Taxes - Personal property,Taxes - Real Estate |
| Accessibility | None |
| County | WASHINGTON |
| New Construction | No |
| Property Type | Residential Lease |
| HOA | No |
| Subdivision Name | CHEVY CHASE |
| Pets Allowed Y/N | No |
| Facing Direction | South |
| Garage Y/N | Yes |
| Water Access Y/N | No |
| Other Structures | Above Grade,Below Grade |
| Rent Includes | Taxes,Trash Removal |
| Transportation | Bus Stop less than 1 mile,Metro/Subway Station 1 to 3 miles |
| Full Baths | 3 |
| Status | ACTIVE |
| Directions | CONN AVE. NORTH; RIGHT ON NEBRASKA; RIGHT ON MILITARY; LEFT ON 30TH ST; 1ST RIGHT ON KANAWHA. |
| City | WASHINGTON |
| Disclosures | Lead Based Paint - Federal,Lead Based Paint - State |
| Senior Community Y/N | No |
| Lot Size Units | Square Feet |
| Lot Size Square Feet | 6250.00 |
| Tax Assessed Value | 1281350.0 |
| Property Condition | Good |
| Structure Type | Detached |
| Condo/Coop Association fee Y/N | No |
| Bathrooms Count Main Level | 1.00 |
| Price Per Sq Ft Total AG | 2.98 |
| Historic Y/N | No |
| Vacation Rental Y/N | No |
| Virtual Tour | https://media.homesight2020.com/d/B391CCF1541546139FB16456EA109367 |
| Total SQFT | 2800 |
| Availability Date | 2026-09-18 |
| Location Type | Middle Of Block |
| Standard Status | Active |
| Year Built Source | Assessor |
| Legal Subdivision | Chevy Chase |
| Association Recreation Fee | No |
Interior Features
| Interior Amenities | Floor Plan - Traditional,Formal/Separate Dining Room,Window Treatments,Wood Floors,Upgraded Countertops,Spiral Staircase,Primary Bath(s),Ceiling Fan(s),Bathroom - Walk-In Shower,Attic |
|---|---|
| Heating Fuel | Natural Gas |
| Basement | Connecting Stairway,Fully Finished |
| Flooring | Carpet,Ceramic Tile,Laminated,Wood |
| Furnished Y/N | No |
| Total Fireplaces | 2 |
| Fireplace Features | Mantel(s) |
| Hot Water | Natural Gas |
| Basement (Y/N) | Yes |
| Heating Y/N | Yes |
| Window Features | Screens,Storm |
| Fireplace Y/N | Yes |
| Above Grade Finished Area | 1845 |
| Half Baths | 1 |
| Central Air Y/N | Yes |
| Total Bedrooms | 4 |
| Below Grade Finished Area | 654 |
| Smoking Allowed Y/N | No |
| Main Level Bedrooms | 1 |
| Below Grade Finished Area Unit Type | Square Feet |
| LivingAreaSource | Assessor |
| Laundry Type | Basement |
| Below Grade Unfin Area Units | Square Feet |
| Below Grade Unfin SQFT | 301 |
| Below Grade Unfin SQFT Source | Assessor |
| Below Grade Finished Area Source | Assessor |
| Bedrooms Count All Upper Levels | 3 |
| Bedrooms Count Upper Level 1 | 3 |
| Bathrooms Half Main Level | 1 |
| Bathrooms Full Upper Level 1 | 2 |
| Bathrooms Full Lower Level 1 | 1 |
| Bathrooms Full All Upper Levels | 2 |
| Bathrooms Full All Lower Levels | 1 |
| Bathrooms Count Upper Level 1 | 2.00 |
| Bathrooms Count Lower Level 1 | 1.00 |
| Bathrooms Count All Upper Levels | 2 |
| Bathrooms Count All Lower Levels | 1 |
| Above Grade Finished Area Source | Assessor |
| Above Grade Finished Area Unit Type | Square Feet |
| Total Baths | 4 |
Exterior Features
| Pool | No Pool |
|---|---|
| Fencing | Rear,Wood |
| Parking Features | Concrete Driveway |
| Lot Features | Level |
| Water Source | Public |
| Inclusions | Pets Case by Case |
| Total Parking Spaces | 5 |
| Garage Features | Garage - Front Entry |
| Type of Parking | Detached Garage,Driveway |
| Foundation Details | Brick/Mortar,Slab |
| Spa | No |
| Water View Y/N | No |
| Lot Size Acres | 0.14 |
| Lot Size Source | Assessor |
| Waterfront Y/N | No |
| Road Responsibility | City/County |
| Horse Y/N | No |
| Navigable Water Y/N | No |
| Water Oriented Y/N | No |
| # of Detached Garage Spaces | 1 |
Amenities
- Foreclosure
- Views
- Short Sale
- New Construction
- Adult 55+
- Lease To Own
- No HOA Fees
- Furnished
- Pets
- Primary On Main
- Air Conditioning
- Seller Finance
- Green
- Fixer Upper
- Horse
- Golf
- Fireplace
- Deck
- Garage
- Basement
- Pool
Property vs Rentals Average in 20015
Price
Year Built
 © BRIGHT, All Rights Reserved

