
Address
3427 Wisconsin Avenue Nw # 008, Washington, DC
Price
$ 9,750

Property Attributes
- MLS#DCDC2261880
- TypeRentals
- Listing Status ACTIVE
- CountyWASHINGTON
- CityWashington
- NeighborhoodCleveland Park
- Zip20016
- StyleContemporary
- Year Built2026
- Price$ 9,750
- Bedrooms3
- Full Bathrooms3
- Half Bathrooms1
- Sqr Footage1464
- Lot Size0.12 Acres
Data Source:
Bright MLS
Property Description
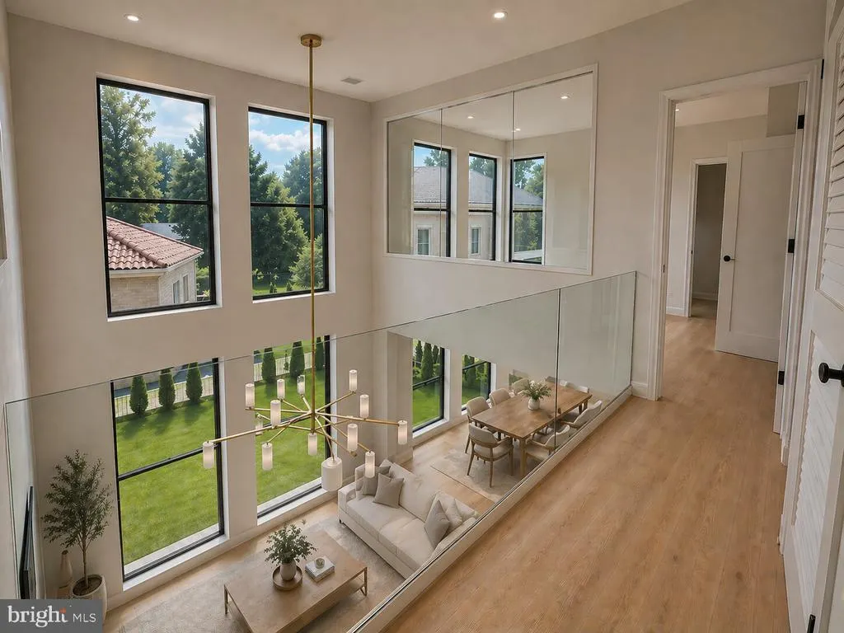
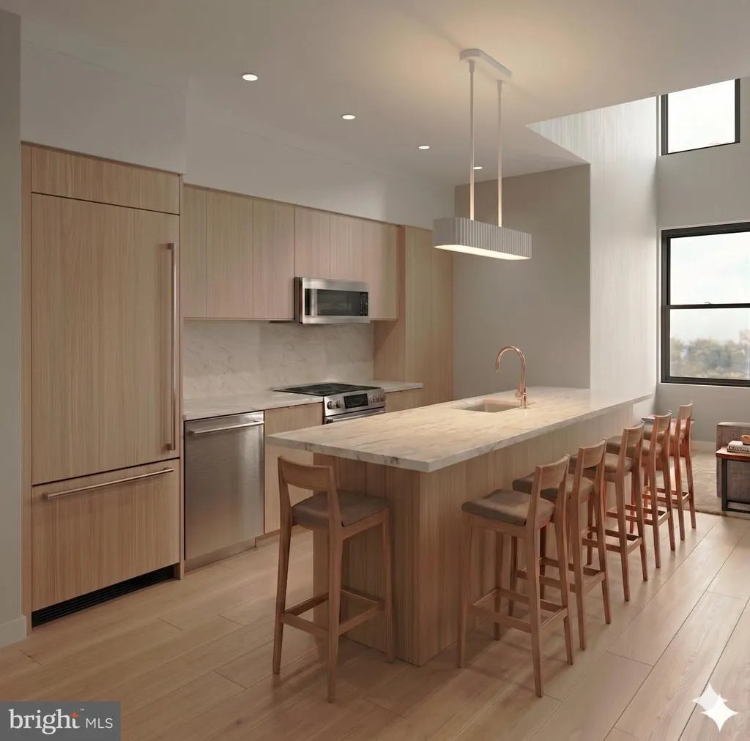
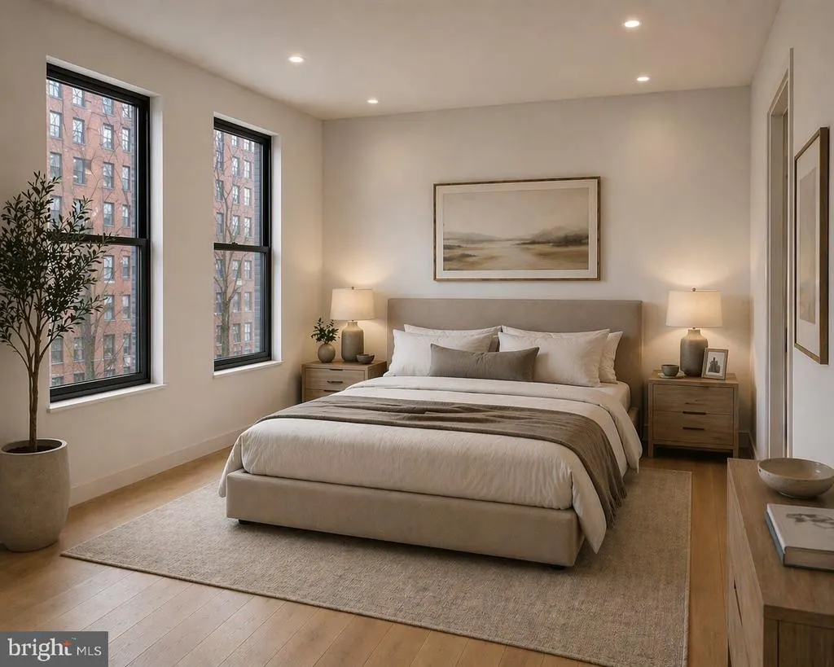
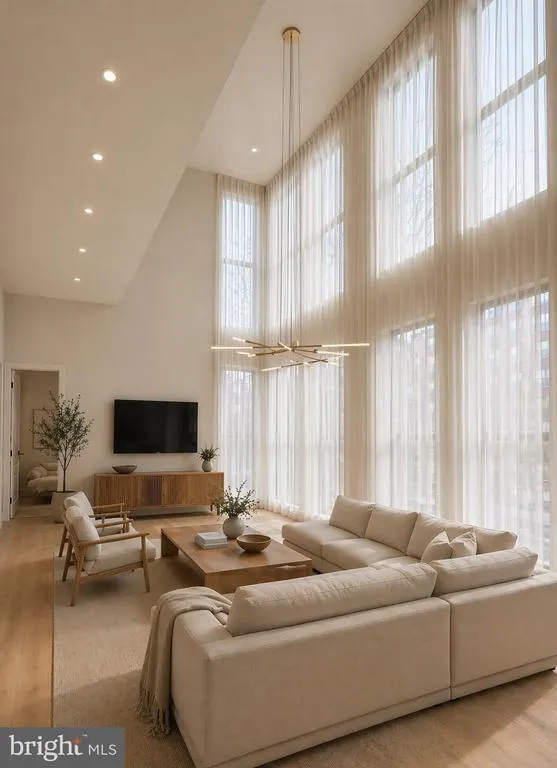
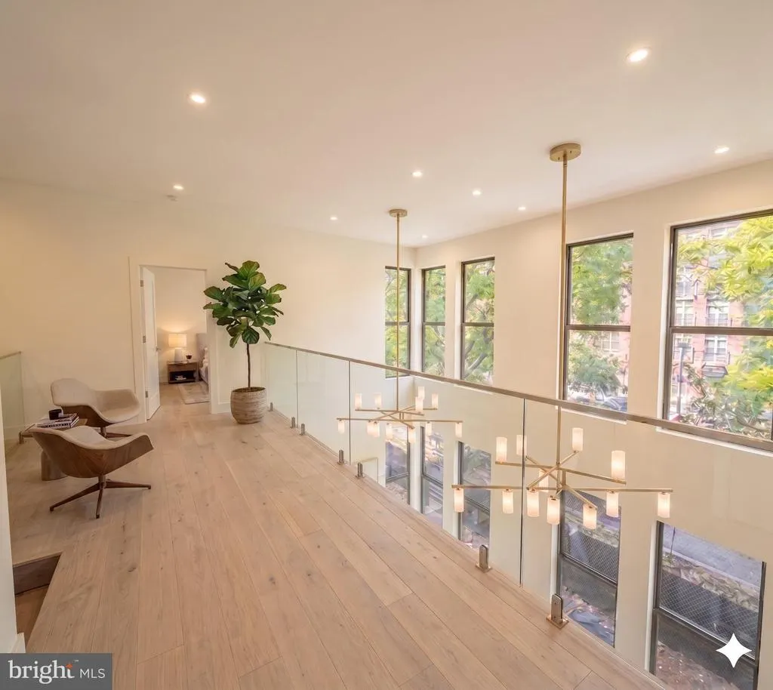
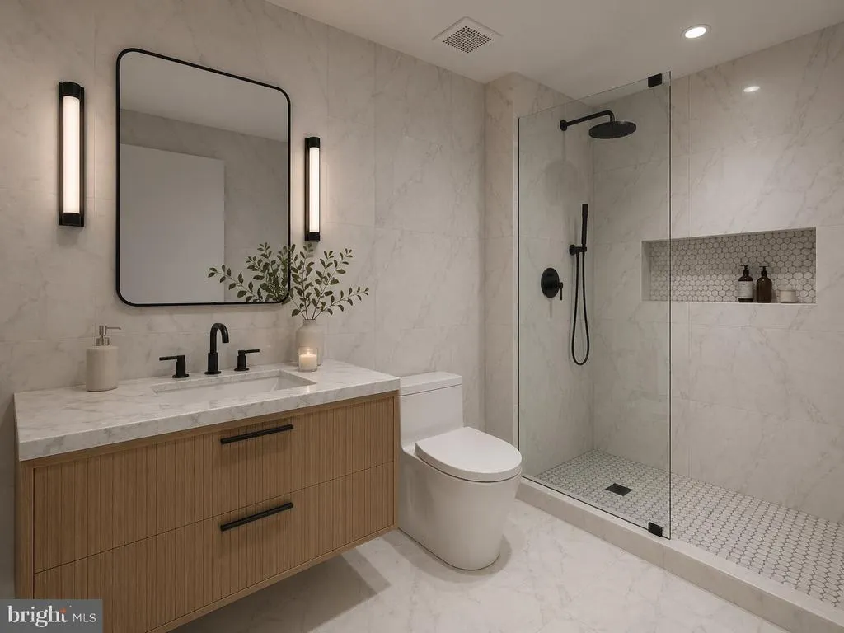
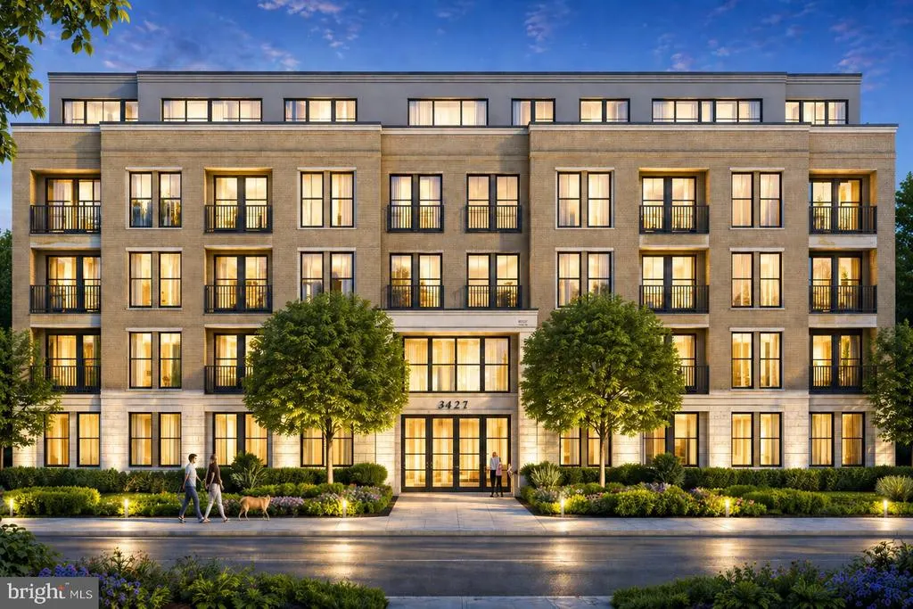
The Oakview | 3427 Wisconsin Avenue NW | Luxury Residences for Lease Perfectly positioned on Wisconsin Avenue NW, The Oakview offers something rarely found in Washington: the finishes and ease of a luxury condo, the space and scale of a single-family home, and a neighborhood you simply cannot replicate. This boutique collection of 23 residences was designed for those who refuse to compromise on size, on quality, or on address. Choose from three-bedroom flats, dramatic two-story duplexes (with 20ft ceilings), and penthouse terraces ranging from 996 to 2,199 square feet with select homes featuring private dens and multi-level layouts that live nothing like a typical apartment. For those who want the room to spread out, entertain, and truly settle in, The Oakview delivers exactly that: without the obligations of ownership. Steps from Rock Creek Park and Washington National Cathedral, and moments from Friendship Heights Metro, this is one of DC's most livable and beloved stretches the kind of neighborhood residents stay in for decades. Acclaimed dining along Wisconsin Avenue includes Raku, Silver American Brasserie, La Piquette, and Cactus Cantina, alongside neighborhood staples Le Chat Noir and 2 Amys all within easy reach. Exclusive rooftop fitness center access completes the offering as well as an EV charger onsite! Floor plans reflect the unique layouts of the individual residences offered within the building. Income-restricted units available through DC's Inclusionary Zoning program; contact DHCD for eligibility details.
| Price History | |
|---|---|
| 5/15/2026 | Listed $9,500 |
General Features
| Living Area | 1464 |
|---|---|
| Sewer | Public Septic,Public Sewer |
| Heating | Central |
| Cooling | Central A/C |
| Utilities | Electric Available,Water Available |
| Appliances | Washer,Dryer,Dishwasher,Disposal |
| Architectural Style | Contemporary |
| Security Deposit | 9500.0 |
| Construction Materials | Brick |
| School District | DISTRICT OF COLUMBIA PUBLIC SCHOOLS |
| Year Built | 2026 |
| Tenant Pays | Electricity,Water,Parking Fee |
| Levels | 4 |
| Application Fee | 55.0 |
| Unit Number | 008 |
| Cool Fuel | Electric |
| Building Name | NONE AVAILABLE |
| Accessibility | None |
| County | WASHINGTON |
| New Construction | Yes |
| Property Type | Residential Lease |
| HOA | No |
| Subdivision Name | CLEVELAND PARK |
| Pets Allowed Y/N | No |
| Facing Direction | West |
| Garage Y/N | No |
| Water Access Y/N | No |
| Other Structures | Above Grade,Below Grade |
| Rent Includes | Common Area Maintenance |
| Total Rooms | 3 |
| Full Baths | 3 |
| Status | ACTIVE |
| Directions | Head north on Wisconsin Ave NW,and the property is on your right. |
| City | WASHINGTON |
| Senior Community Y/N | No |
| Number Of Units Total | 23 |
| Lot Size Units | Square Feet |
| Lot Size Square Feet | 5222.00 |
| Property Condition | Excellent |
| Structure Type | Unit/Flat/Apartment |
| Floors In Unit Count | 2 |
| Condo/Coop Association fee Y/N | No |
| Bathrooms Full Main Level | 1 |
| Bathrooms Count Main Level | 2.00 |
| Price Per Sq Ft Total AG | 6.66 |
| Construction Completed Y/N | Yes |
| Historic Y/N | Yes |
| Vacation Rental Y/N | No |
| Total SQFT | 1464 |
| Availability Date | 2026-08-01 |
| Standard Status | Active |
| Year Built Source | Estimated |
| Legal Subdivision | Cleveland Park |
| Association Recreation Fee | No |
Interior Features
| Heating Fuel | Electric |
|---|---|
| Flooring | Engineered Wood |
| Furnished Y/N | No |
| Hot Water | Electric |
| Total Stories | 5 |
| Basement (Y/N) | No |
| Heating Y/N | Yes |
| Fireplace Y/N | No |
| Above Grade Finished Area | 1464 |
| Half Baths | 1 |
| Central Air Y/N | Yes |
| Total Bedrooms | 3 |
| Smoking Allowed Y/N | No |
| Entry Level | 1 |
| Room Type | Basement,Other |
| Main Level Bedrooms | 1 |
| Below Grade Finished Area Unit Type | Square Feet |
| LivingAreaSource | Estimated |
| Laundry Type | Has Laundry |
| Below Grade Unfin Area Units | Square Feet |
| Below Grade Unfin SQFT Source | Assessor |
| Below Grade Finished Area Source | Estimated |
| Bedrooms Count All Upper Levels | 2 |
| Bedrooms Count Upper Level 2 | 2 |
| Bathrooms Half Main Level | 1 |
| Bathrooms Full Upper Level 2 | 2 |
| Bathrooms Full All Upper Levels | 2 |
| Bathrooms Count Upper Level 2 | 2.00 |
| Bathrooms Count All Upper Levels | 2 |
| Above Grade Finished Area Source | Estimated |
| Above Grade Finished Area Unit Type | Square Feet |
| Total Baths | 4 |
| Number of Elevators | 1 |
Exterior Features
| Pool | No Pool |
|---|---|
| Parking Features | Rented/Permit Required |
| Water Source | Public |
| Total Parking Spaces | 24 |
| Type of Parking | On Street,Off Site,Off Street |
| Foundation Details | Other |
| Spa | No |
| Water View Y/N | No |
| Lot Size Acres | 0.12 |
| Lot Size Source | Estimated |
| Waterfront Y/N | No |
| Navigable Water Y/N | No |
| Water Oriented Y/N | No |
| Off Site - # of Spaces | 20 |
| Off Street - # of Spaces | 4 |
Room Details
| Room | Dimensions | Level | Flooring | Details |
|---|---|---|---|---|
| Basement | Main | |||
| Other | Upper 2 |
Amenities
- Foreclosure
- Views
- Short Sale
- New Construction
- Adult 55+
- Lease To Own
- No HOA Fees
- Furnished
- Pets
- Primary On Main
- Air Conditioning
- Seller Finance
- Green
- Fixer Upper
- Horse
- Golf
- Fireplace
- Deck
- Garage
- Basement
- Pool
Property vs Rentals Average in 20016
Price
Year Built
Visits
 © BRIGHT, All Rights Reserved

