
Sold
Address
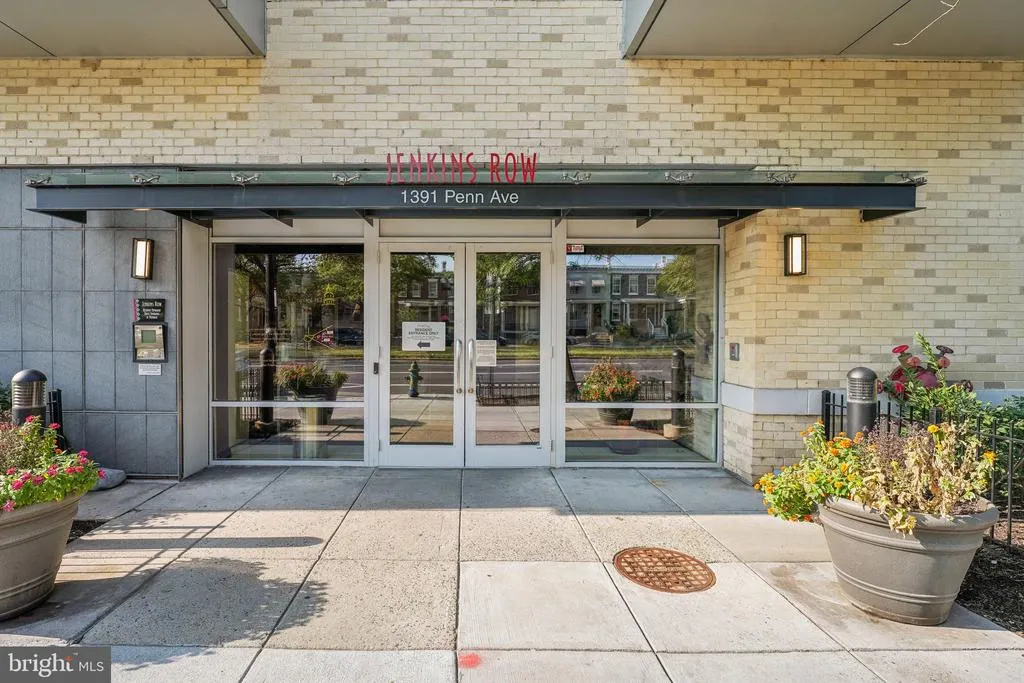
1391 Pennsylvania Avenue Se # 247, Washington, DC
Price
$ 379,000
Property Attributes
- MLS#DCDC2159578
- TypeCondos
- Listing Status CLOSED
- CountyWASHINGTON
- CityWashington
- NeighborhoodCapitol Hill
- Zip20003
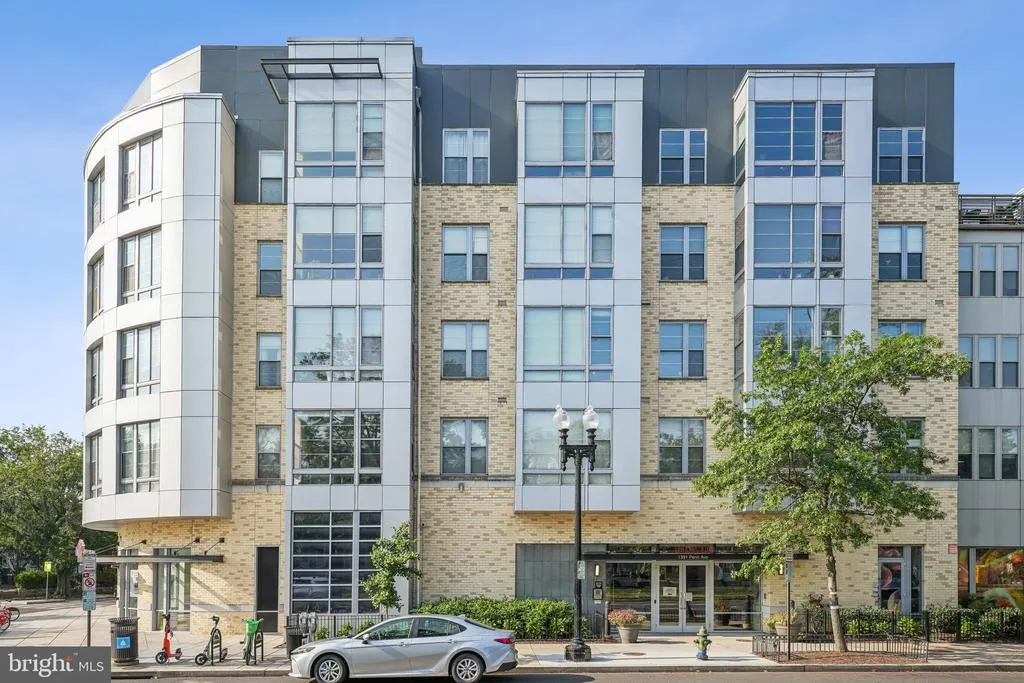
- StyleBeaux Arts
- Year Built2007
- Taxes$ 1260
- Price$ 379,000
- Bedrooms1
- Full Bathrooms1
- Half Bathrooms0
- Sqr Footage720
Data Source:
Bright MLS
Property Description
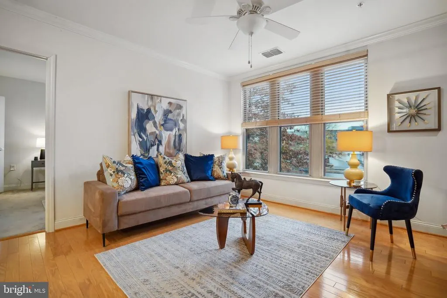
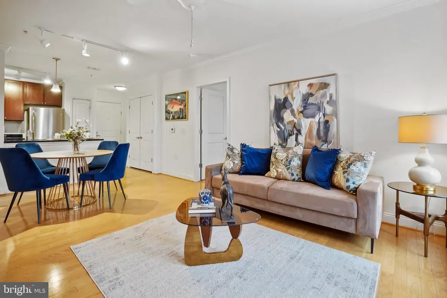
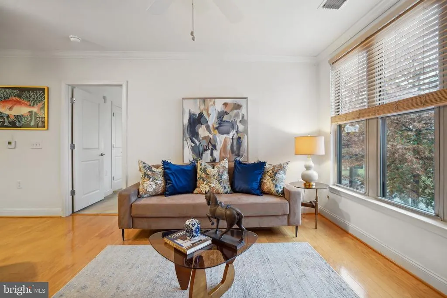
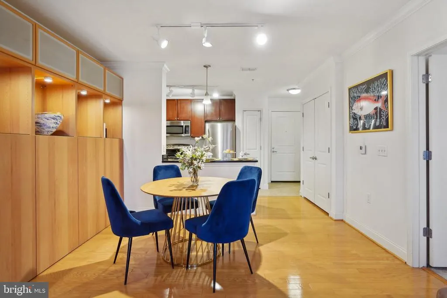
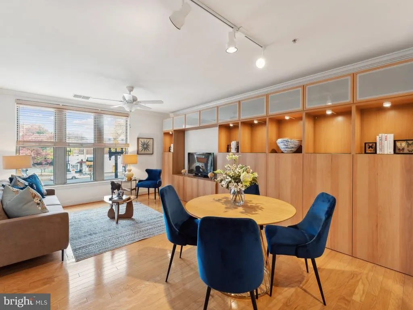
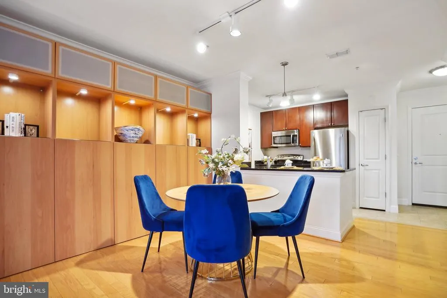
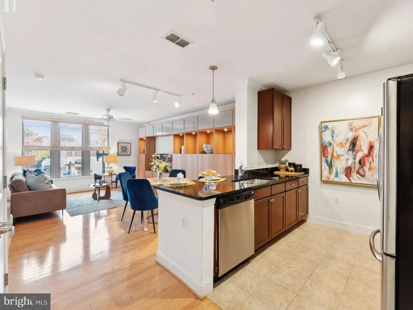
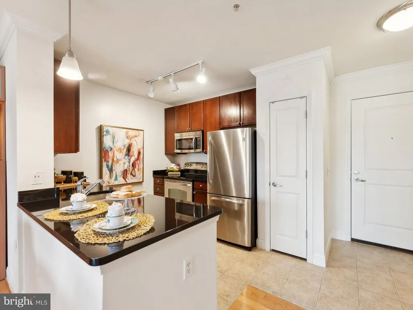
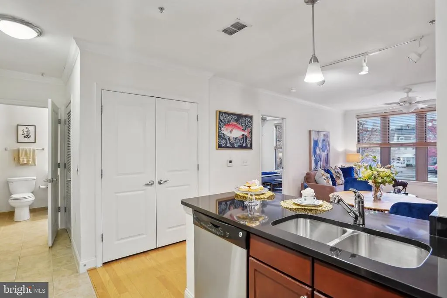
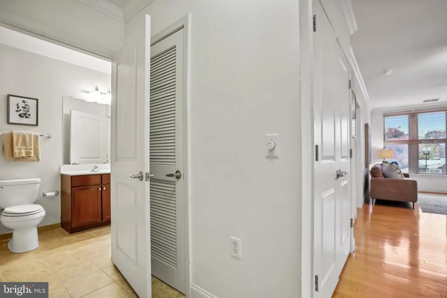
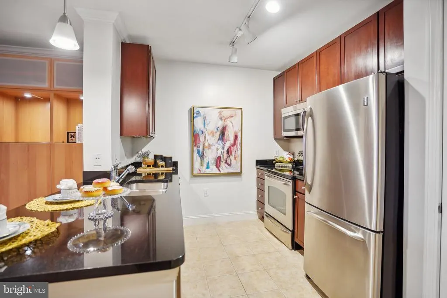
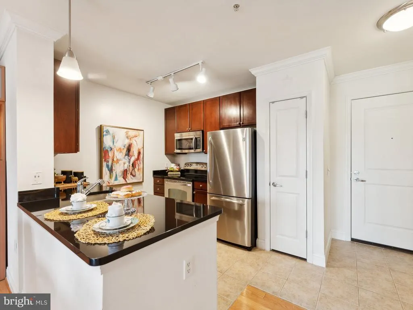
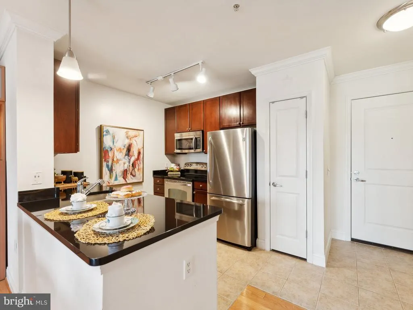
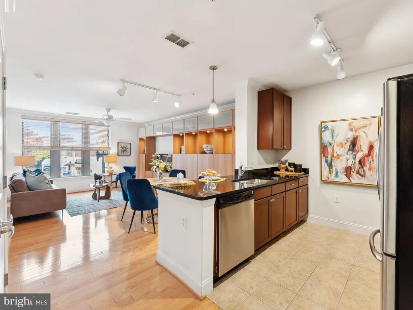
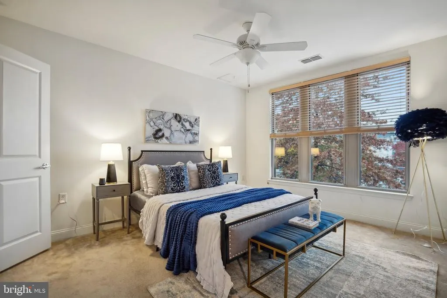
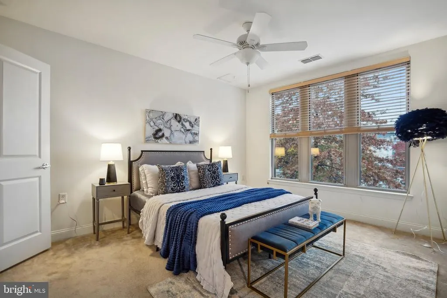
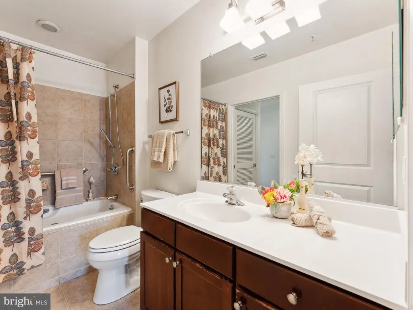
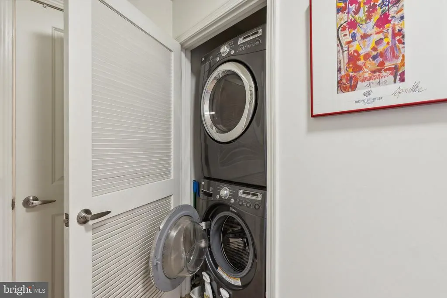
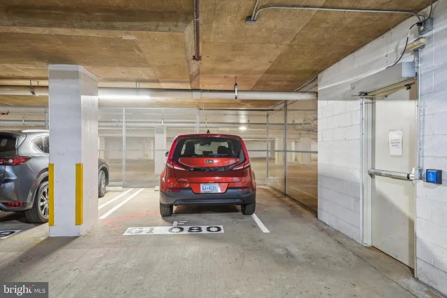
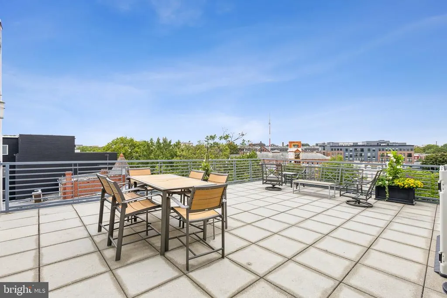
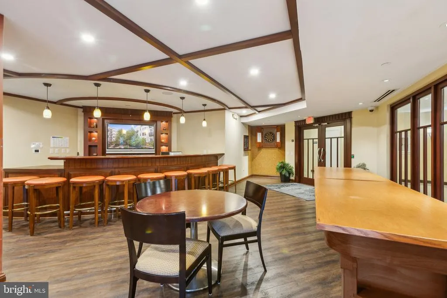
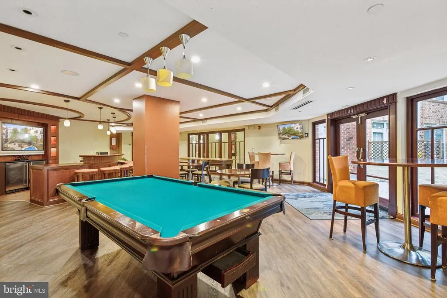
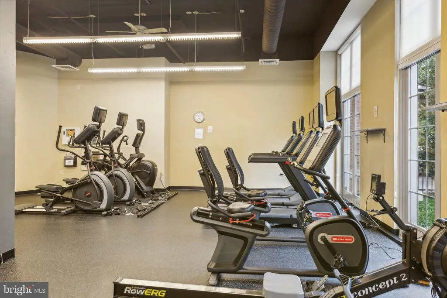
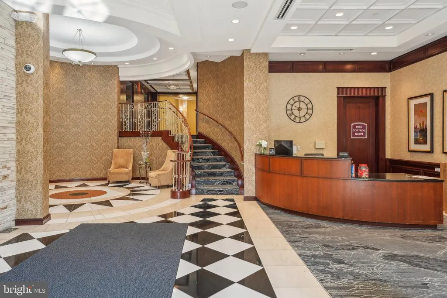
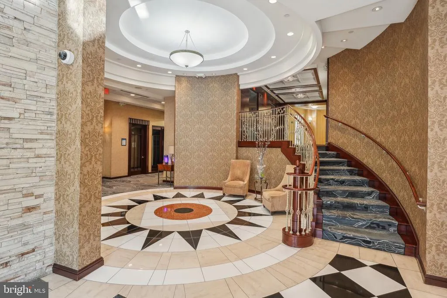
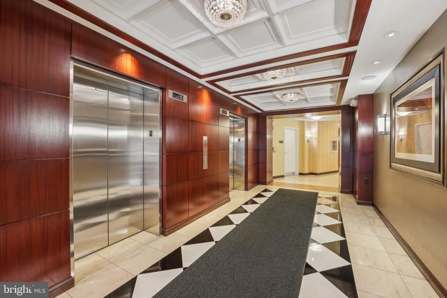
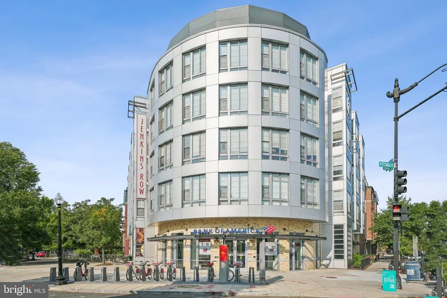
6 MONTHS of condo fee paid by seller!!! SPECIAL FINANCING AVAILABLE through Prosperity Mort. Condo has no unit above or below - Quiet! Welcome to your dream one-bedroom condo with lots of light in the vibrant heart of Capitol Hill! This stunning home beautifully balances comfort and convenience, featuring a secure garage parking space and 24-hour concierge service for added peace of mind. Enjoy a well-equipped gym, a lively party room, and a professional business center, all enhancing your lifestyle. The open kitchen invites entertaining, while custom cabinetry adds elegance. With a full-size washer and dryer in-unit, a spacious bathroom, and a bright, airy bedroom filled with natural light, you'll find serenity and style throughout. Plus, hardwood floors bring warmth to the living space. Just a stones throw from the Potomac Metro stop(across the street) and Eastern Market( next metro stop) Eastern Market is a vibrant social hub on weekends with local vendors and artisans and Popular restaurants and yoga studios,.This condo is ideal for those who appreciate vibrant urban living. Experience luxurious city life and make this exceptional space your own!
| Price History |
|---|
General Features
| Cooling | Central A/C,Ceiling Fan(s) |
|---|---|
| Tax Lot | 2042 |
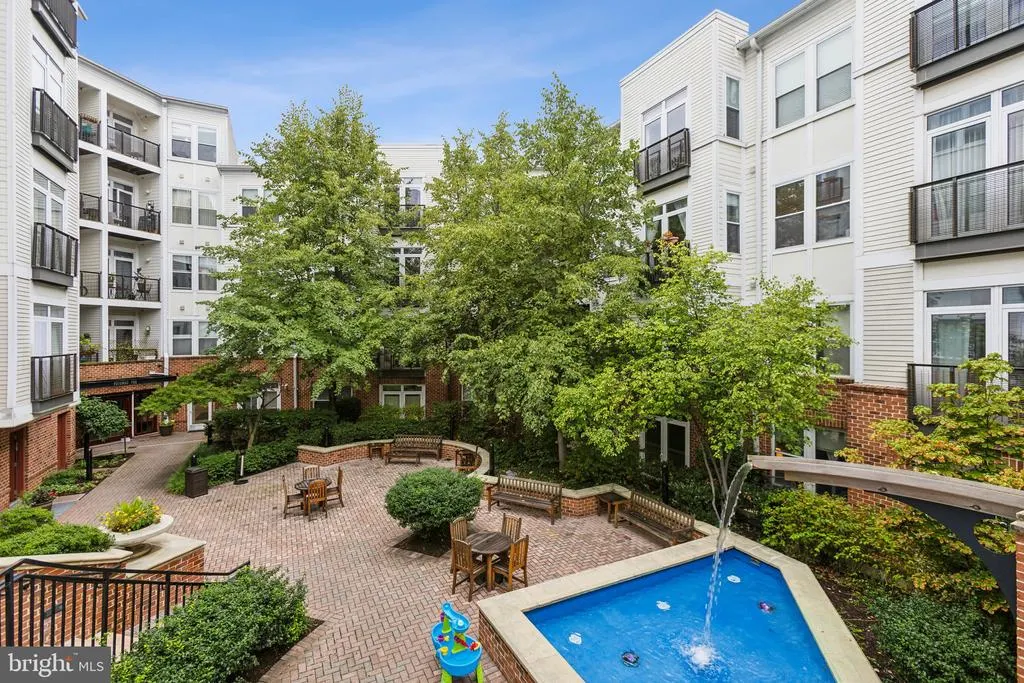
| Exterior Features | Extensive Hardscape,Exterior Lighting,Flood Lights,Roof Deck,Sidewalks,Street Lights,Water Falls,Water Fountains,Other |
| Structure Type | Unit/Flat/Apartment |
| Historic Y/N | No |
| Location Type | Urban |
| Lease Considered Y/N | No |
| City | WASHINGTON |
| Accessibility | Other |
| Security Features | Desk in Lobby,Main Entrance Lock,Security System,Sprinkler System - Indoor,Surveillance Sys,24 hour security,Exterior Cameras,Monitored,Resident Manager,Smoke Detector |
| Patio/Porch Features | Deck(s),Terrace |
| Price Per Sq Ft Total AG | 541.67 |
| New Construction | No |
| Appliances | Built-In Microwave,Built-In Range,Dishwasher,Disposal,Dryer - Front Loading,Dryer - Electric,Exhaust Fan,Oven - Self Cleaning,Oven/Range - Electric,Range Hood,Refrigerator,Washer - Front Loading,Drye |
| View | Panoramic |
| Year Built | 2007 |
| Association Fee Includes | Ext Bldg Maint,Insurance,Management,Pest Control,Recreation Facility,Reserve Funds,Security Gate,Sewer,Taxes,Trash,Water |
| Tax Assessed Value | 420100.0 |
| AssociationName2 | Jenkins Row |
| Legal Subdivision | Old City 1 |
| Zoning | R |
| Architectural Style | Beaux Arts |
| Unit Number | 247 |
| Condo/Coop Association Y/N | Yes |
| Transportation | Metro/Subway Station less than 1 mile,Bus Stop less than 1 mile,Airport less than 10 miles |
| County | WASHINGTON |
| Interior Features | Built-Ins,Carpet,Dining Area,Floor Plan - Open,Recessed Lighting,Wood Floors |
| Total SQFT | 720 |
| Other Structures | Above Grade,Below Grade |
| Close Price | 379000.00 |
| HOA | No |
| Bathrooms Count Main Level | 1.00 |
| Property Type | Residential |
| Senior Community Y/N | No |
| Home Warranty Y/N | No |
| Property Condition | Excellent |
| Subdivision Name | CAPITOL HILL |
| Sewer | Public Sewer |
| Tax Year | 2024 |
| Electric | 220 Volts |
| ModificationTimestamp | 2025-01-13T12:45:45 |
| Association Amenities | Fitness Center,Meeting Room,Party Room,Security,Billiard Room,Game Room,Other,Concierge |
| Association Recreation Fee | No |
| Buyer Financing | Conventional |
| Standard Status | Closed |
| Disclosures | Lead Based Paint - Federal,Prop Disclosure |
| HOA Fee 2 Frequency | Monthly |
| Status | CLOSED |
| Vacation Rental Y/N | No |
| HOA Fee 2 | 478.00 |
| Total Rooms | 5 |
| Possession | Immediate,Negotiable,Settlement |
| Tax Annual Amount | 1260.0 |
| Contingency Type | Document Review |
| Full Baths | 1 |
| Heating | Forced Air |
| Construction Materials | Brick,Combination |
| Cool Fuel | Electric |
| Garage Y/N | Yes |
| Year Built Source | Assessor |
| Levels | 1 |
| Directions | GPS. Google |
| Bathrooms Full Main Level | 1 |
| Water Access Y/N | No |
| Garage Spaces | 1.00 |
| FULL | Condominium |
| Waterfront Y/N | No |
| School District | DISTRICT OF COLUMBIA PUBLIC SCHOOLS |
Interior Features
| Above Grade Finished Area | 720 |
|---|---|
| Hot Water | 60+ Gallon Tank,Electric |
| Fireplace Y/N | No |
| Window Features | Double Hung,Energy Efficient,Insulated,Vinyl Clad |
| Basement (Y/N) | No |
| Below Grade Finished Area Unit Type | Square Feet |
| Total Bedrooms | 1 |
| Heating Y/N | Yes |
| Total Baths | 1 |
| Central Air Y/N | Yes |
| Below Grade Unfin SQFT Source | Assessor |
| Common Walls | No One Above,No One Below |
| Above Grade Finished Area Source | Estimated |
| Below Grade Unfin Area Units | Square Feet |
| Main Level Bedrooms | 1 |
| Laundry Type | Washer In Unit,Dryer In Unit |
| Above Grade Finished Area Unit Type | Square Feet |
| Common Walls | No One Above,No One Below |
| Room Type | Living Room,Primary Bedroom,Kitchen,Foyer,Bathroom 1 |
| Entry Level | 2 |
| Heating Fuel | Electric |
| LivingAreaSource | Estimated |
| Flooring | Ceramic Tile,Engineered Wood,Carpet |
| Below Grade Finished Area Source | Assessor |
Exterior Features
| Water Oriented Y/N | No |
|---|---|
| Total Parking Spaces | 1 |
| Parking Garage - # of Spaces | 1 |
| Living Area | 720 |
| Soil Types | Unknown |
| Horse Y/N | No |
| Pool | No Pool |
| Spa | No |
| Inclusions | Garaged Parking Space |
| Navigable Water Y/N | No |
| Parking Features | Parking Space Conveys |
| Garage Features | Garage - Front Entry,Inside Access |
| Water View Y/N | No |
| Days on Market | 95 |
| Water Source | Public |
| Type of Parking | Parking Garage |
| Land Assessed Value | 126030.00 |
Amenities
- Foreclosure
- Views
- Short Sale
- New Construction
- Adult 55+
- Lease To Own
- No HOA Fees
- Furnished
- Pets
- Primary On Main
- Air Conditioning
- Seller Finance
- Green
- Fixer Upper
- Horse
- Golf
- Fireplace
- Deck
- Garage
- Basement
- Pool
Property vs Condos Average in 20003
Price
Taxes
Year Built
 © BRIGHT, All Rights Reserved
