
Address
1804 Independence Avenue Se # 2, Washington, DC
Price
$ 925,000
Property Attributes
- MLS#DCDC2280636
- TypeCondos
- Listing Status ACTIVE
- CountyWASHINGTON
- CityWashington
- NeighborhoodCapitol Hill
- Zip20003
- StyleContemporary
- Year Built2013
- Taxes$ 5930
- Price$ 925,000
- Bedrooms3
- Full Bathrooms2
- Half Bathrooms1
- Sqr Footage1713
Data Source:
Bright MLS
Property Description
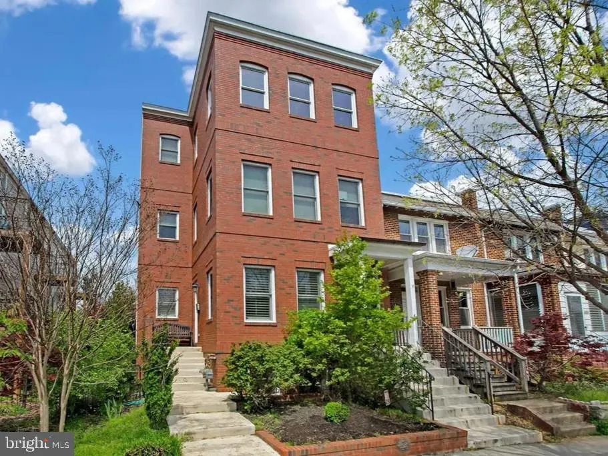
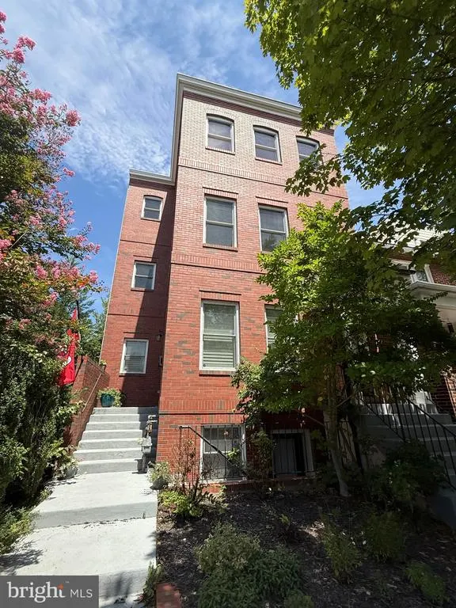
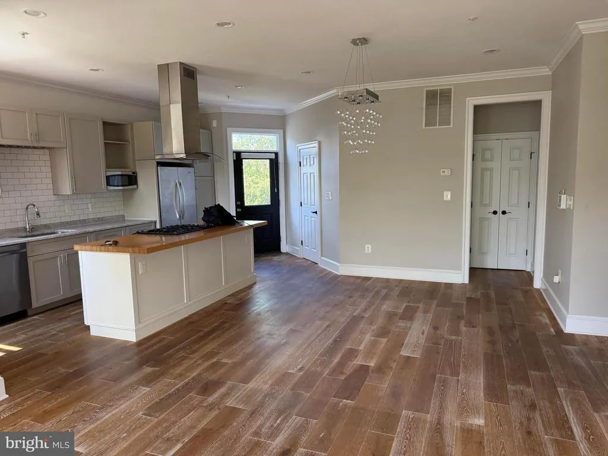
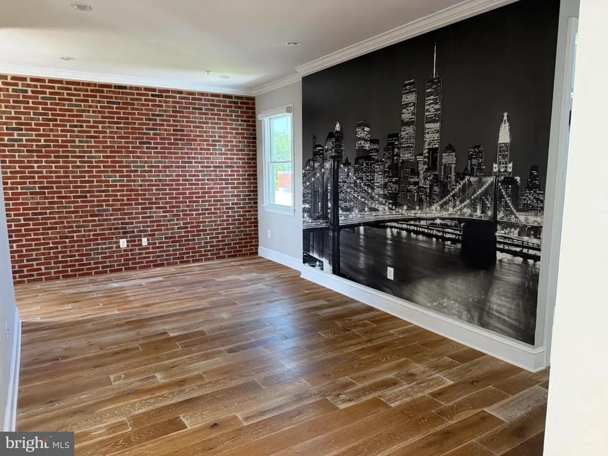
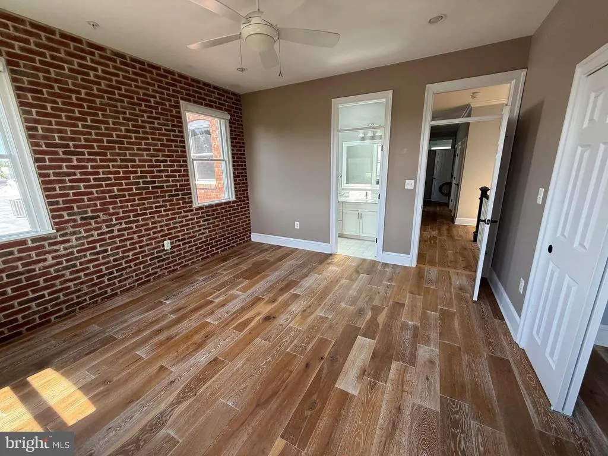
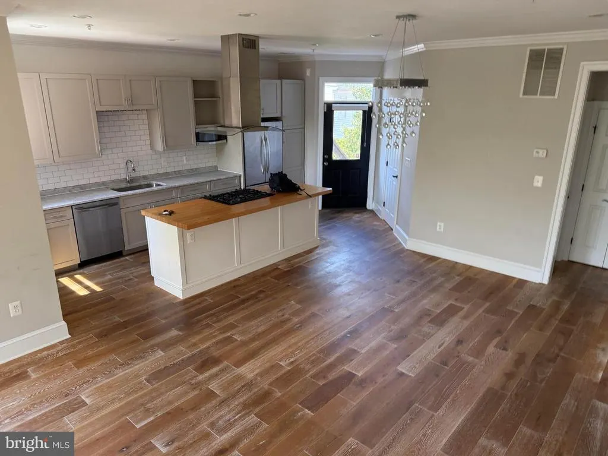
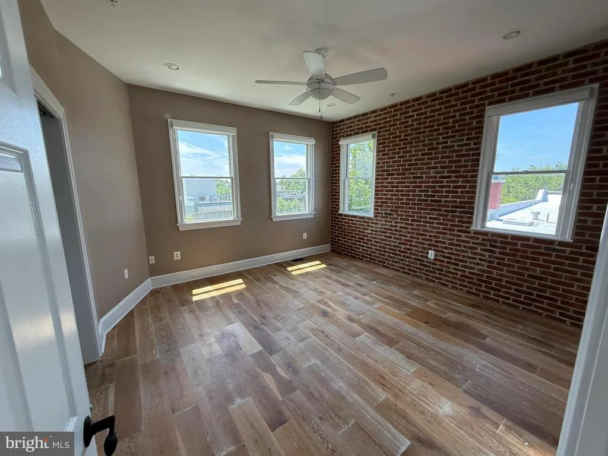
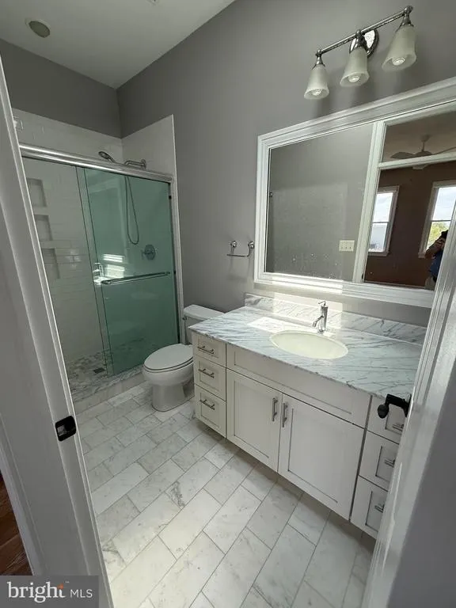
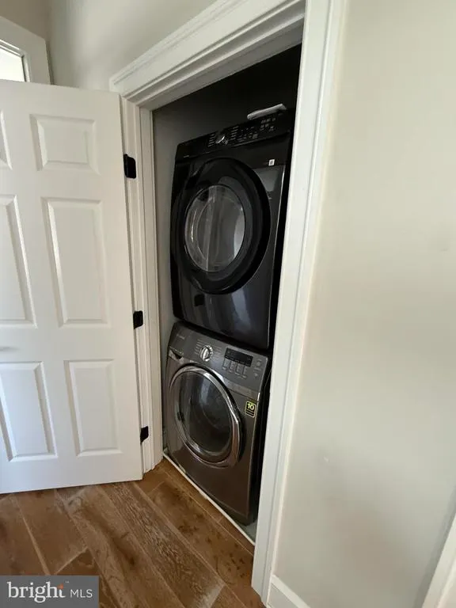
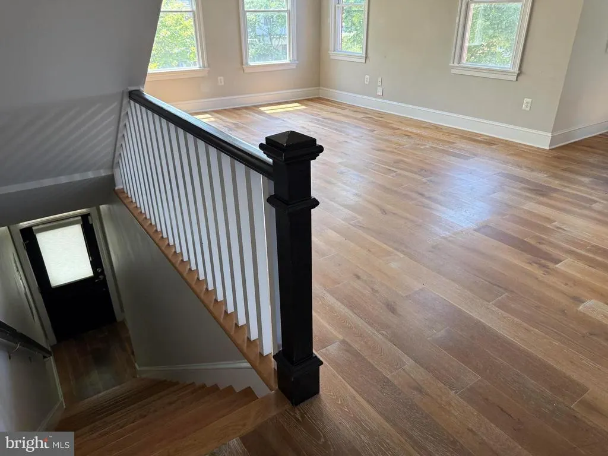
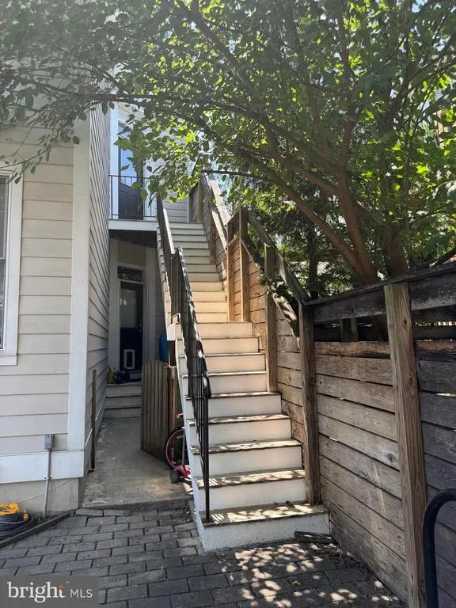
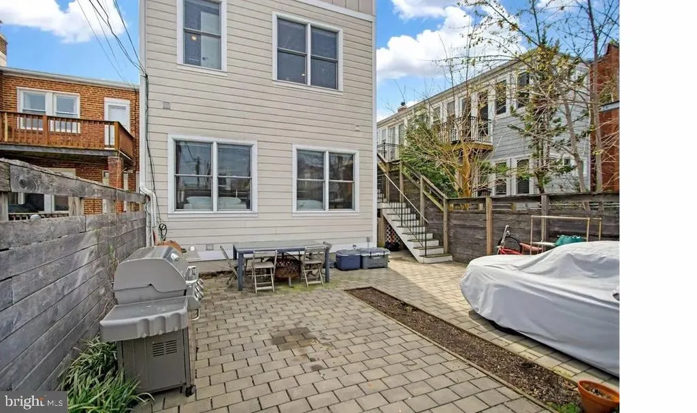
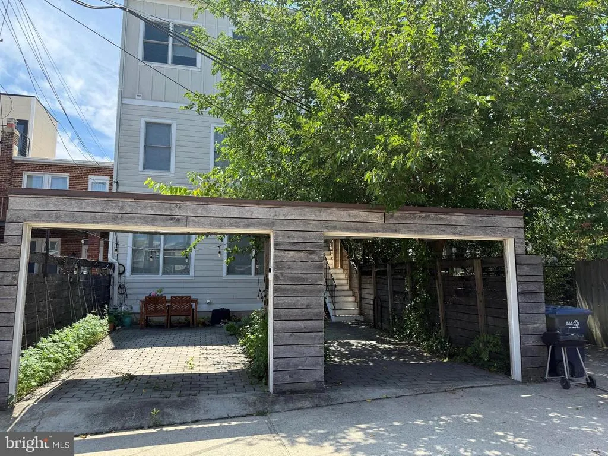
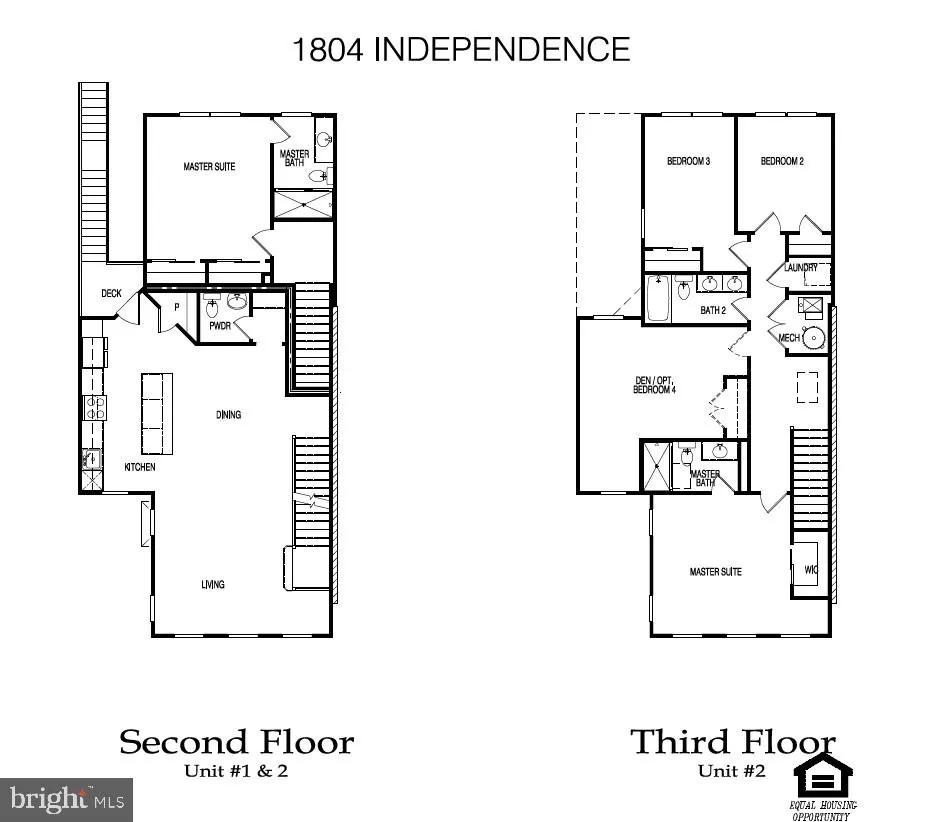
Residence 2 at 1804 Independence Avenue SE lives like a private Capitol Hill townhome while offering the ease of condominium ownership. Occupying the upper two levels of a boutique two-unit building, this approximately 1,831 SF home offers elevated privacy, natural light, and a thoughtful two-story layout. Built in 2013, the residence includes three bedrooms, two-and-a-half baths, open living and dining areas, architectural millwork, and warm wood finishes. The upper-level position enhances separation from the street and creates a more private, home-like experience than a typical condominium. Front and rear entrances, plus one assigned rear parking space, add rare day-to-day convenience. The location is close to Metro, Capitol Hill amenities, parks, Congressional Cemetery, and neighborhood retail. Offered vacant and available for immediate occupancy, Residence 2 presents a compelling opportunity for an owner-user or an investor seeking a well-located residential rental asset. Buyers should independently verify all square footage, permitted uses, and investment assumptions.
| Elementary School | Middle School | High School |
|---|---|---|
| Payne Elementary School | Eliot-Hine Middle School | Eastern High School |
| Price History | |
|---|---|
| 8/29/2026 | Listed $925,000 |
General Features
| Living Area | 1713 |
|---|---|
| Sewer | Public Sewer |
| Heating | Heat Pump(s) |
| Cooling | Central A/C,Ceiling Fan(s) |
| Possession | Negotiable,Settlement |
| Appliances | Built-In Microwave,Cooktop,Dishwasher,Disposal,Dryer - Front Loading,Range Hood,Refrigerator,Stainless Steel Appliances,Washer - Front Loading,Water Heater |
| Zoning | RF-1 |
| Association Fee Includes | Insurance,Water,Sewer,Reserve Funds |
| Architectural Style | Contemporary |
| Construction Materials | Brick,Brick Front |
| School District | DISTRICT OF COLUMBIA PUBLIC SCHOOLS |
| Year Built | 2013 |
| Levels | 2 |
| Unit Number | 2 |
| Tax Year | 2026 |
| Ownership | Condominium |
| Cool Fuel | Electric |
| Building Name | Old City 1 |
| Accessibility | None |
| HOA Fee 2 | 300.00 |
| County | WASHINGTON |
| New Construction | No |
| Property Type | Residential |
| Association Amenities | Reserved/Assigned Parking |
| HOA | No |
| Subdivision Name | CAPITOL HILL |
| Garage Y/N | No |
| Water Access Y/N | No |
| Other Structures | Above Grade,Below Grade |
| Transportation | Airport less than 10 miles,Bus Stop less than 1 mile,Metro/Subway Station less than 1 mile |
| Full Baths | 2 |
| Status | ACTIVE |
| Directions | From the U.S. Capitol,head east on East Capitol Street and turn right (south) onto 18th Street SE,then take a left onto Independence Avenue SE — the property is on the right,just a half-block from th |
| City | WASHINGTON |
| Senior Community Y/N | No |
| Tax Assessed Value | 805540.0 |
| HOA Fee 2 Frequency | Monthly |
| Tax Annual Amount | 5930.0 |
| Structure Type | Twin/Semi-Detached |
| Floors In Unit Count | 2 |
| Condo/Coop Association fee Y/N | Yes |
| Bathrooms Count Main Level | 1.00 |
| Price Per Sq Ft Total AG | 539.99 |
| Vacation Rental Y/N | No |
| Total SQFT | 1713 |
| AssociationName2 | Independence Place Condominium Association |
| Standard Status | Active |
| Year Built Source | Assessor |
| Legal Subdivision | Old City 1 |
| Tax Lot | 2021 |
Interior Features
| Interior Amenities | Ceiling Fan(s),Family Room Off Kitchen,Floor Plan - Open,Kitchen - Island,Primary Bath(s),Recessed Lighting,Upgraded Countertops,Walk-in Closet(s),Window Treatments,Wood Floors |
|---|---|
| Heating Fuel | Electric |
| Flooring | Hardwood,Ceramic Tile |
| Hot Water | Electric |
| Total Stories | 3 |
| Basement (Y/N) | No |
| Heating Y/N | Yes |
| Fireplace Y/N | No |
| Above Grade Finished Area | 1713 |
| Half Baths | 1 |
| Central Air Y/N | Yes |
| Total Bedrooms | 3 |
| Entry Level | 2 |
| Room Type | Living Room,Dining Room,Primary Bedroom,Bedroom 2,Bedroom 3,Kitchen,Den,Laundry,Primary Bathroom,Full Bath,Half Bath |
| Below Grade Finished Area Unit Type | Square Feet |
| LivingAreaSource | Assessor |
| Laundry Type | Dryer In Unit,Washer In Unit,Upper Floor |
| Below Grade Unfin Area Units | Square Feet |
| Below Grade Unfin SQFT Source | Assessor |
| Below Grade Finished Area Source | Assessor |
| Bedrooms Count All Upper Levels | 3 |
| Bedrooms Count Upper Level 1 | 3 |
| Bathrooms Half Main Level | 1 |
| Bathrooms Full Upper Level 1 | 2 |
| Bathrooms Full All Upper Levels | 2 |
| Bathrooms Count Upper Level 1 | 2.00 |
| Bathrooms Count All Upper Levels | 2 |
| Above Grade Finished Area Source | Assessor |
| Above Grade Finished Area Unit Type | Square Feet |
| Total Baths | 3 |
Exterior Features
| Pool | No Pool |
|---|---|
| Parking Features | Brick Driveway,Parking Space Conveys |
| Water Source | Public |
| Total Parking Spaces | 1 |
| Type of Parking | Driveway |
| Foundation Details | Slab |
| Water View Y/N | No |
| Waterfront Y/N | No |
| Soil Types | Unknown |
| Land Assessed Value | 241660.00 |
| Navigable Water Y/N | No |
| Water Oriented Y/N | No |
Room Details
| Room | Dimensions | Level | Flooring | Details |
|---|---|---|---|---|
| Bedroom 2 | Upper 1 | Flooring - HardWood | ||
| Bedroom 3 | Upper 1 | Flooring - HardWood | ||
| Den | Upper 1 | Flooring - HardWood | ||
| Dining Room | Main | Flooring - HardWood | ||
| Full Bath | Upper 1 | Flooring - Ceramic Tile | ||
| Half Bath | Main | |||
| Kitchen | Main | Flooring - HardWood | ||
| Laundry | Upper 1 | |||
| Living Room | Main | Flooring - HardWood | ||
| Primary Bathroom | Upper 1 | Flooring - Ceramic Tile | ||
| Primary Bedroom | Upper 1 | Flooring - HardWood |
Amenities
- Foreclosure
- Views
- Short Sale
- New Construction
- Adult 55+
- Lease To Own
- No HOA Fees
- Furnished
- Pets
- Primary On Main
- Air Conditioning
- Seller Finance
- Green
- Fixer Upper
- Horse
- Golf
- Fireplace
- Deck
- Garage
- Basement
- Pool
Property vs Condos Average in 20003
Price
Taxes
Year Built
Visits
 © BRIGHT, All Rights Reserved
