
Sold
Address
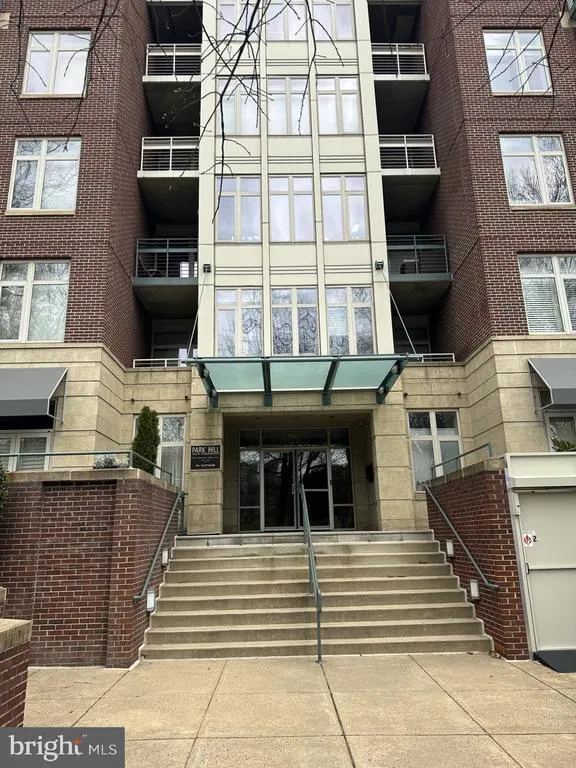
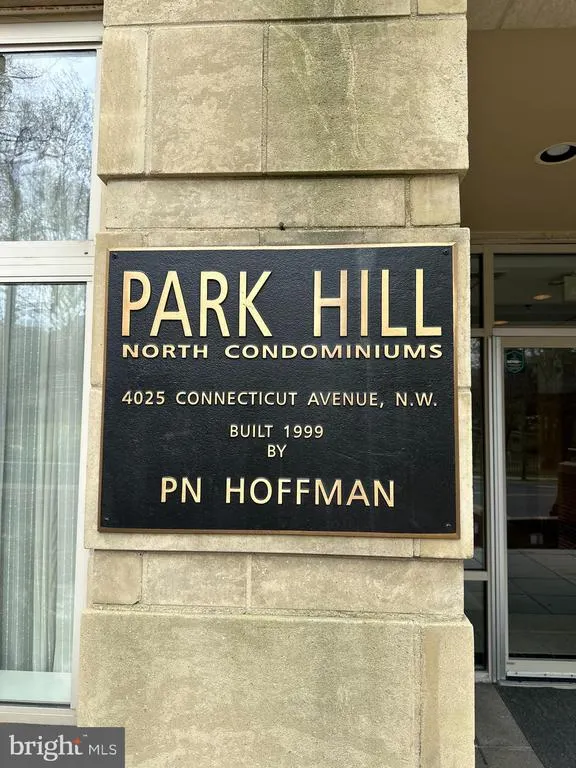
4025 Connecticut Avenue Nw # 201, Washington, DC
Price
$ 3,850

Property Attributes
- MLS#DCDC2192752
- TypeRentals
- Listing Status CLOSED
- CountyWASHINGTON
- CityWashington
- NeighborhoodForest Hills
- Zip20008
- StyleContemporary
- Year Built1999
- Price$ 3,850
- Bedrooms2
- Full Bathrooms2
- Half Bathrooms0
- Sqr Footage1060
- Lot Size0.01 Acres
Data Source:
Bright MLS
Property Description
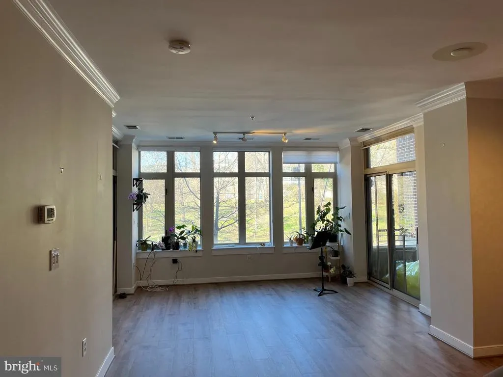
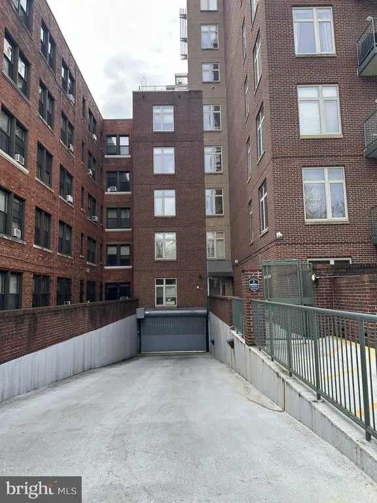
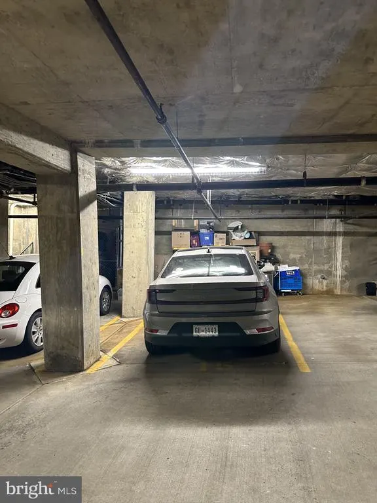
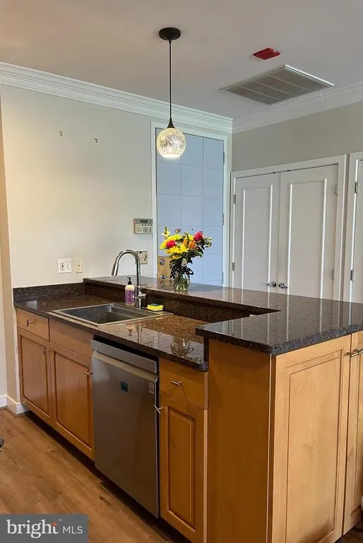
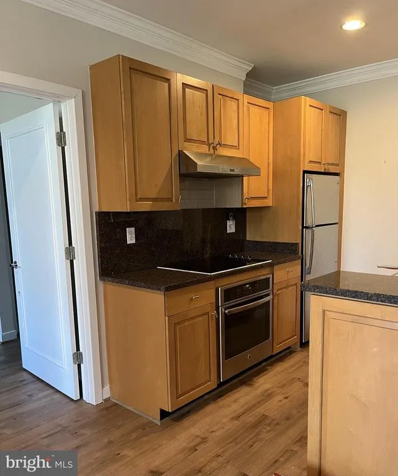
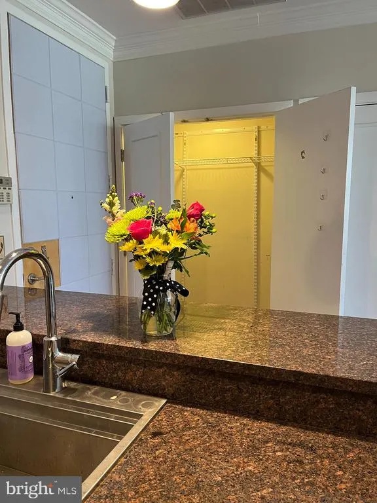
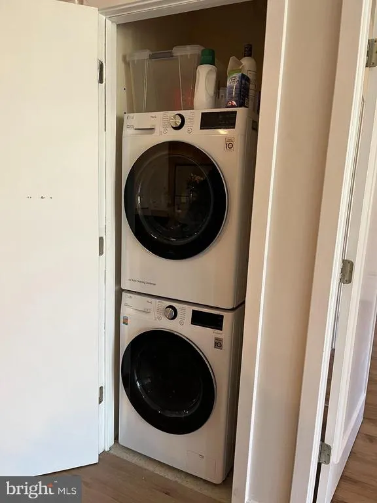
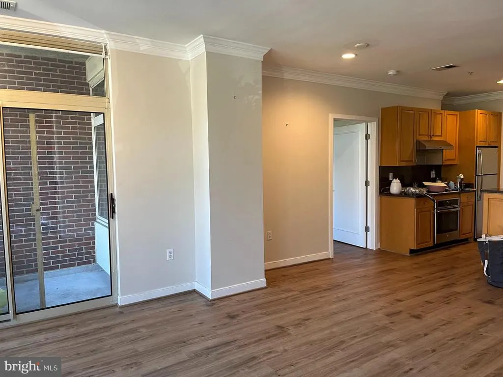
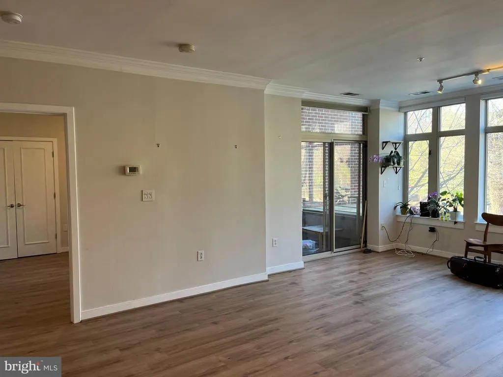
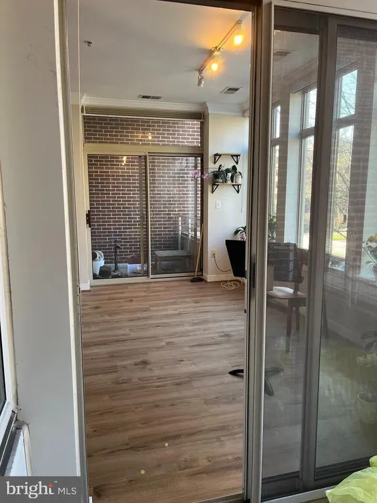
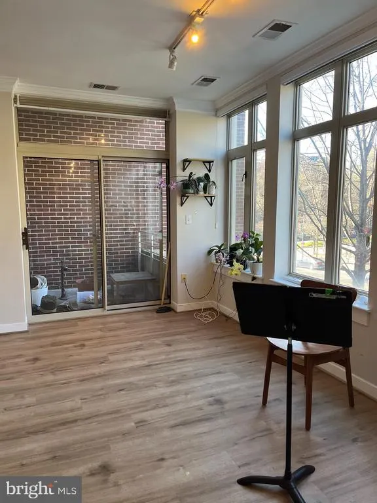
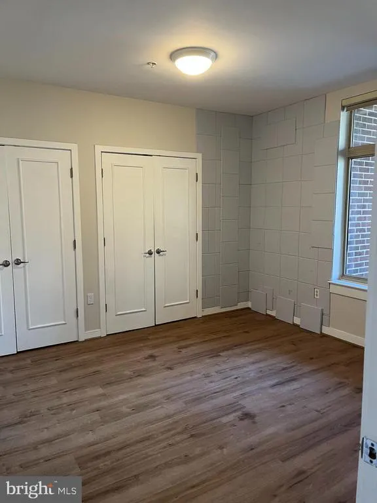
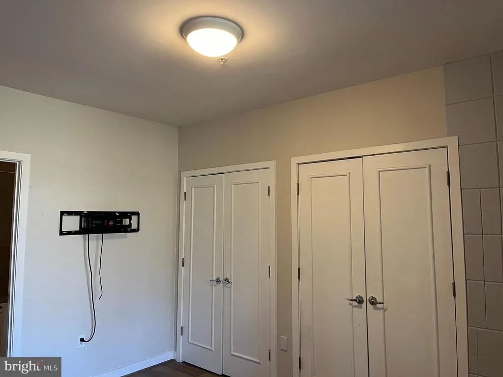
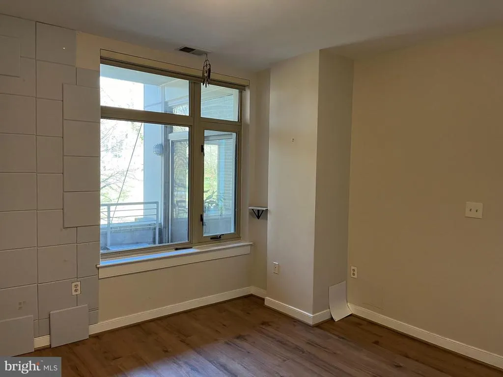
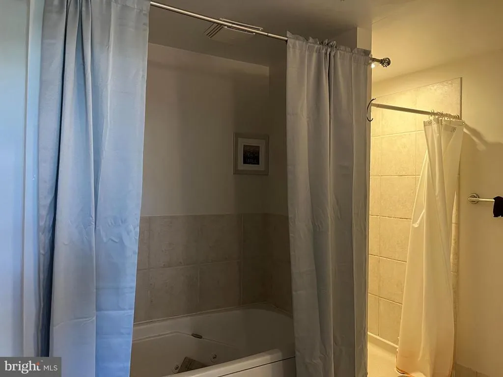
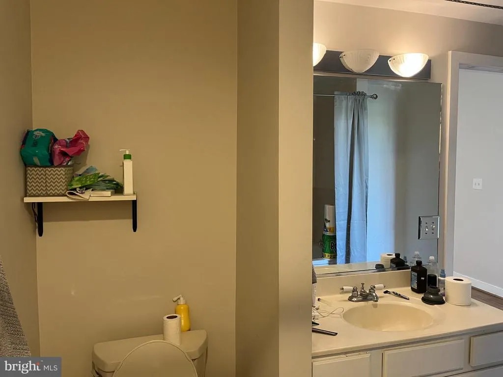
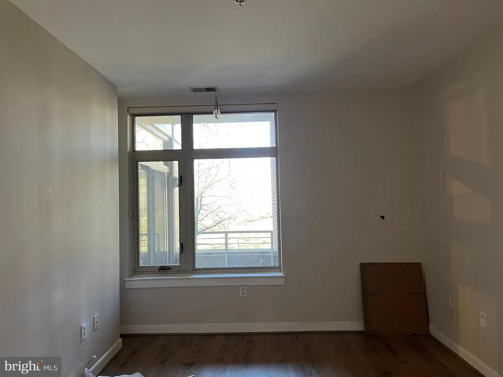
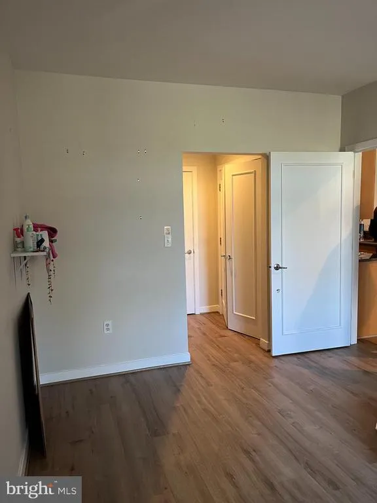
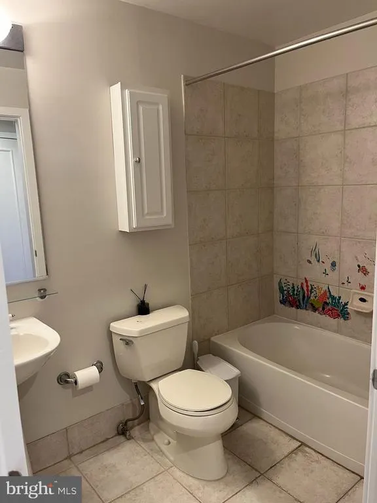
Gorgeous 2-Bedroom Apartment with 2 Full en-suite baths in the lovely boutique Park Hill Condominium in Forest Hills! One assigned garage parking space included in the rent! Enjoy western exposures, oversized windows and two balconies. Perfectly located between the Van Ness/UDC and Cleveland Park Metro stations on the Red line. This freshly painted, 1060 SF unit features a gourmet kitchen with breakfast bar, granite counters, custom cabinetry, new cooktop, hood, dishwasher and washer and dryer in-unit. Newer stove, refrigerator and HVAC system and access panel. Common areas cleaned twice weekly by custodial staff. Common area Roof Deck with monument views. Restaurants, gyms, grocery stores, Hillwood Museum, trails and much more are just steps away. No Pets. Accessible Building. Vouchers welcome! 12-month minimum lease term. 2-year lease term preferred. Contact Listing Agent for information.
| Price History |
|---|
General Features
| Cooling | Heat Pump(s) |
|---|---|
| Tenant Pays | Cable TV,Electricity,Frozen Waterpipe Damage,Internet,Light Bulbs/Filters/Fuses/Alarm Care,Minor Interior Maintenance |
| Historic Y/N | No |
| Lot Size Square Feet | 322.00 |
| Lot Size Units | Square Feet |
| City | WASHINGTON |
| Accessibility | Elevator |
| Security Features | Main Entrance Lock,Smoke Detector |
| Patio/Porch Features | Balcony,Roof |
| Price Per Sq Ft Total AG | 3.63 |
| New Construction | No |
| Appliances | Cooktop,Disposal,Dishwasher,Dryer - Electric,Oven/Range - Electric,Range Hood,Refrigerator,Washer,Icemaker |
| View | Street,Trees/Woods |
| Year Built | 1999 |
| Association Fee Includes | Sewer,Snow Removal,Trash,Water,Common Area Maintenance |
| Legal Subdivision | Forest Hills |
| Availability Date | 2025-04-01 |
| Architectural Style | Contemporary |
| Structure Type | Unit/Flat/Apartment |
| Security Deposit | 3850.0 |
| Floors In Unit Count | 1 |
| Condo/Coop Association Y/N | Yes |
| Application Fee | 50.0 |
| County | WASHINGTON |
| Total SQFT | 1060 |
| Other Structures | Above Grade,Below Grade |
| Close Price | 3850.00 |
| Unit Number | 201 |
| HOA | No |
| Bathrooms Count Main Level | 2.00 |
| OwnerPays | Association Fees,Parking Fee,Snow Removal,Trash Collection,Taxes - Real Estate,Water |
| Property Type | Residential Lease |
| Senior Community Y/N | No |
| Utilities | Cable TV Available |
| Property Condition | Excellent |
| Subdivision Name | FOREST HILLS |
| Sewer | Public Sewer |
| ModificationTimestamp | 2025-05-05T21:58:02 |
| Association Amenities | Elevator,Other |
| AssociationName2 | Park Hill Condominium |
| Association Recreation Fee | No |
| Standard Status | Closed |
| Rent Includes | Parking,Sewer,Snow Removal,Trash Removal,Water |
| Disclosures | Lead Based Paint - State |
| Building Name | PARK HILL CONDO |
| HOA Fee 2 Frequency | Monthly |
| Status | CLOSED |
| Roof | Unknown |
| Pets Allowed Y/N | No |
| Vacation Rental Y/N | No |
| HOA Fee 2 | 590.00 |
| Full Baths | 2 |
| Heating | Heat Pump(s) |
| Construction Materials | Brick |
| Cool Fuel | Electric |
| Garage Y/N | Yes |
| Year Built Source | Assessor |
| Levels | 7 |
| Directions | From Downtown DC head north on Connecticut Ave. Park Hill Condo Building is located between Tilden and Upton Streets NW on the east side of Conn. Ave. NW. From Chevy Chase Circle,NW head south on Con |
| Number Of Units Total | 30 |
| Bathrooms Full Main Level | 2 |
| Facing Direction | West |
| Garage Spaces | 1.00 |
| Water Access Y/N | No |
| Waterfront Y/N | No |
| School District | DISTRICT OF COLUMBIA PUBLIC SCHOOLS |
Interior Features
| Above Grade Finished Area | 1060 |
|---|---|
| Furnished Y/N | No |
| BuyerOfficeEmail | datacorrect@brightmls.com |
| Hot Water | Electric |
| Fireplace Y/N | No |
| Basement (Y/N) | No |
| Below Grade Finished Area Unit Type | Square Feet |
| Total Bedrooms | 2 |
| Heating Y/N | Yes |
| Total Baths | 2 |
| Central Air Y/N | No |
| Interior Amenities | Window Treatments |
| Below Grade Unfin SQFT Source | Assessor |
| Above Grade Finished Area Source | Assessor |
| Smoking Allowed Y/N | No |
| Below Grade Unfin Area Units | Square Feet |
| Main Level Bedrooms | 2 |
| Laundry Type | Dryer In Unit,Washer In Unit |
| Number of Elevators | 1 |
| Above Grade Finished Area Unit Type | Square Feet |
| Entry Level | 2 |
| Heating Fuel | Electric |
| LivingAreaSource | Assessor |
| Flooring | Laminate Plank |
| Below Grade Finished Area Source | Assessor |
Exterior Features
| Water Oriented Y/N | No |
|---|---|
| Total Parking Spaces | 1 |
| Parking Garage - # of Spaces | 1 |
| Living Area | 1060 |
| # of Assigned Spaces | 1 |
| Foundation Details | Concrete Perimeter |
| Horse Y/N | No |
| Pool | No Pool |
| Lot Size Acres | 0.01 |
| Lot Size Source | Assessor |
| Spa | No |
| Navigable Water Y/N | No |
| Parking Features | Assigned |
| Garage Features | Garage Door Opener,Inside Access |
| Water View Y/N | No |
| Days on Market | 14 |
| Water Source | Public |
| Type of Parking | Parking Garage |
Amenities
- Foreclosure
- Views
- Short Sale
- New Construction
- Adult 55+
- Lease To Own
- No HOA Fees
- Furnished
- Pets
- Primary On Main
- Air Conditioning
- Seller Finance
- Green
- Fixer Upper
- Horse
- Golf
- Fireplace
- Deck
- Garage
- Basement
- Pool
Property vs Rentals Average in 20008
Price
Year Built
 © BRIGHT, All Rights Reserved

