
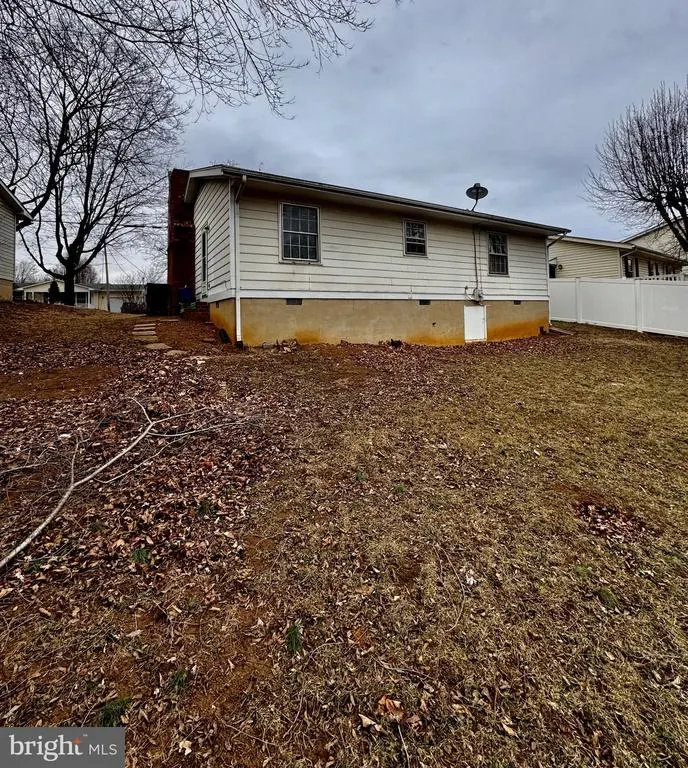
Address
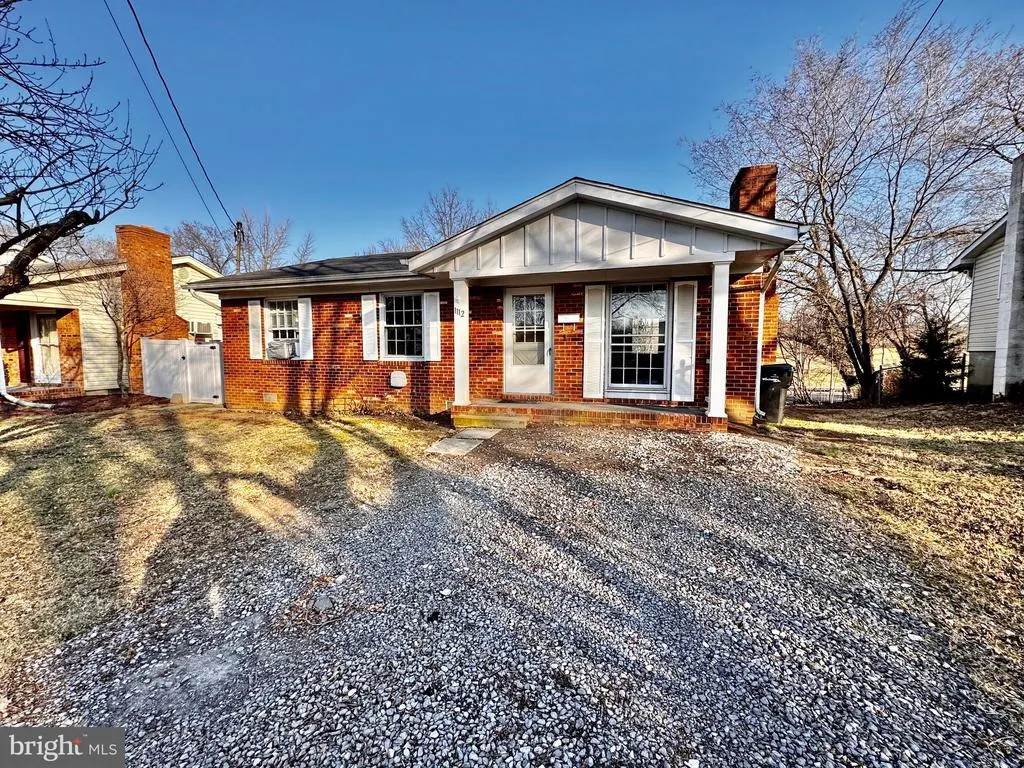
1112 Opequon Avenue, Winchester, VA
Price
$ 1,700

Property Attributes
- MLS#VAWI2011108
- TypeRentals
- Listing Status ACTIVE
- CountyWINCHESTER CITY
- CityWinchester
- NeighborhoodForest Hills
- Zip22601
- StyleRanch/Rambler
- Year Built1978
- Price$ 1,700
- Bedrooms3
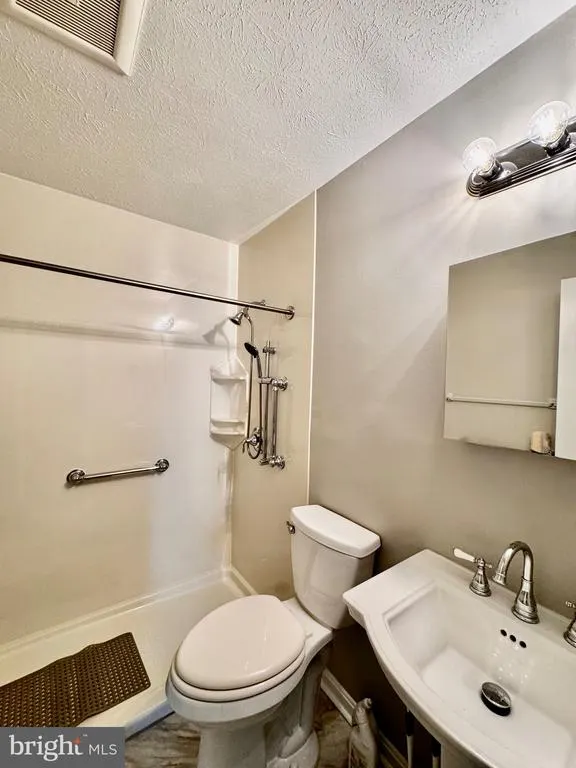
- Full Bathrooms1
- Half Bathrooms0
- Sqr Footage1021
- Lot Size0.14 Acres
Data Source:
Bright MLS
Property Description
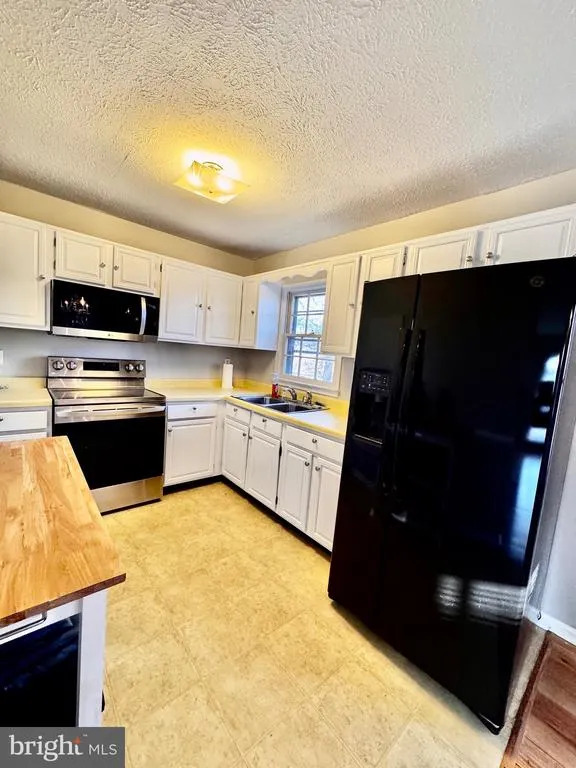
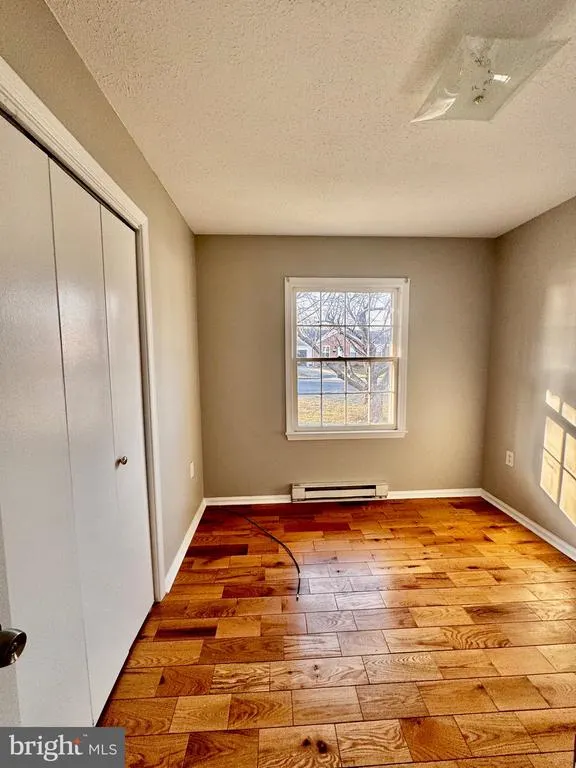
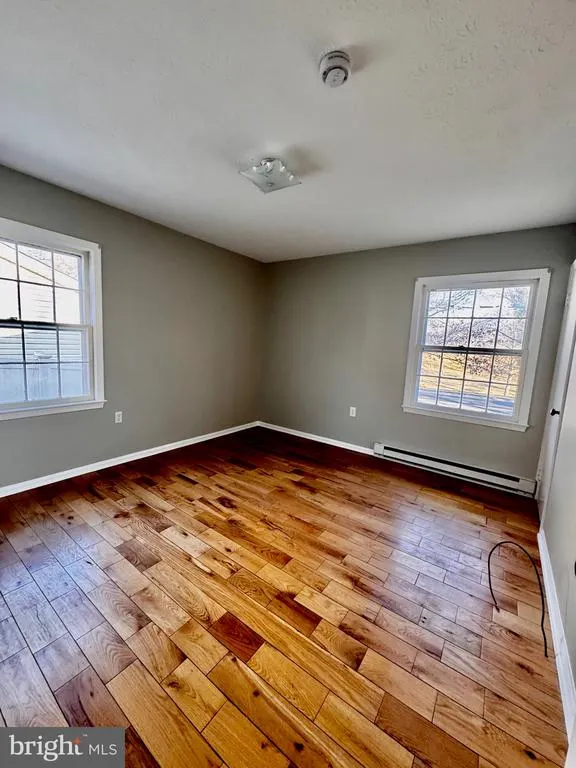
Great home close to city park and recreation, Shenandoah University, gas station, post office, restaurants... This house is being freshly painted and ready for the new tenant. No smoking/vaping at the property. Required: tenant(s) to have 660+ credit score, job stability, tenant's monthly income equal to 4+ times the amount of monthly rent, RentSpree application required.
| High School |
|---|
| John Handley High School |
| Price History | |
|---|---|
| 7/7/2026 | Listed $1,750 |
| 8/22/2026 | 3$1,700 |
General Features
| Living Area | 1021 |
|---|---|
| Sewer | Public Sewer |
| Heating | Baseboard - Electric |
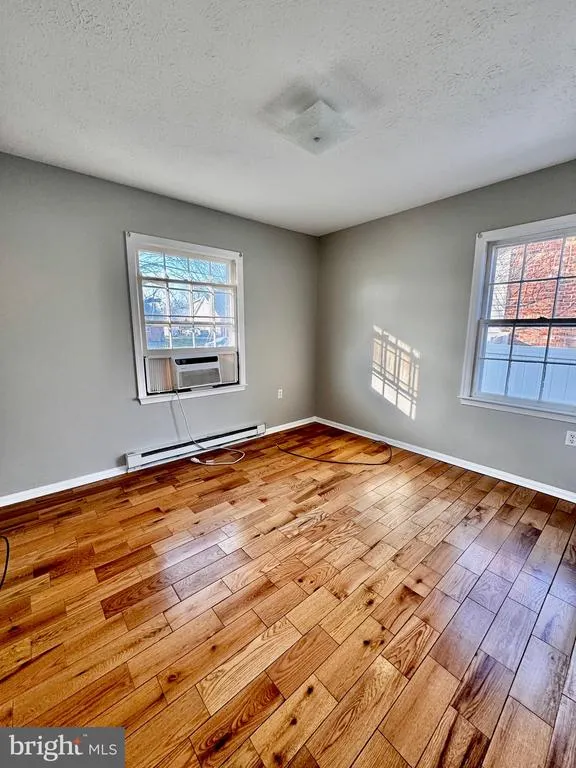
| Cooling | Window Unit(s) |
| Roof | Shingle |
| Patio/Porch Features | Porch(es) |
| Architectural Style | Ranch/Rambler |
| Security Deposit | 1750.0 |
| Security Features | Smoke Detector,Carbon Monoxide Detector(s) |
| Construction Materials | Brick,Brick Front,Frame,Block |
| School District | WINCHESTER CITY PUBLIC SCHOOLS |
| Pets Allowed | Case by Case Basis |
| Year Built | 1978 |
| Electric | 200+ Amp Service |
| View | Street,Trees/Woods |
| Levels | 1 |
| Cool Fuel | Electric |
| Accessibility | Ramp - Main Level,Other Bath Mod,Other,Mobility Improvements,Grab Bars Mod |
| County | WINCHESTER CITY |
| New Construction | No |
| Property Type | Residential Lease |
| HOA | No |
| Subdivision Name | FOREST HILLS |
| Pets Allowed Y/N | Yes |
| Facing Direction | West |
| Garage Y/N | No |
| Water Access Y/N | No |
| Other Structures | Above Grade,Below Grade |
| Full Baths | 1 |
| Status | ACTIVE |
| Directions | Going north on Pleasant Valley Rd,make a left on Hollingsworth Dr,then right on Opequon Ave. House is on right. |
| City | WINCHESTER |
| Senior Community Y/N | No |
| Lot Size Units | Square Feet |
| Lot Size Square Feet | 6050.00 |
| Structure Type | Detached |
| Condo/Coop Association fee Y/N | No |
| Bathrooms Full Main Level | 1 |
| Bathrooms Count Main Level | 1.00 |
| Price Per Sq Ft Total AG | 1.67 |
| Vacation Rental Y/N | No |
| Total SQFT | 1021 |
| Availability Date | 2026-08-01 |
| Standard Status | Active |
| Year Built Source | Estimated |
Interior Features
| Heating Fuel | Electric |
|---|---|
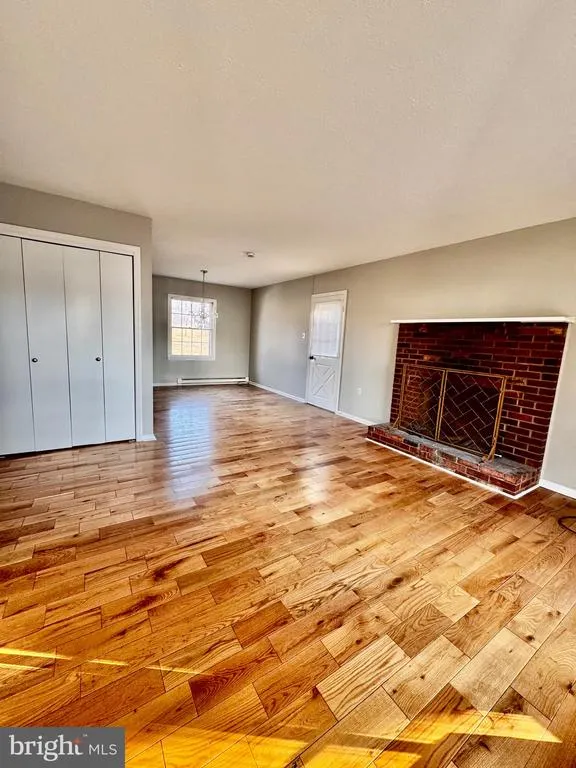
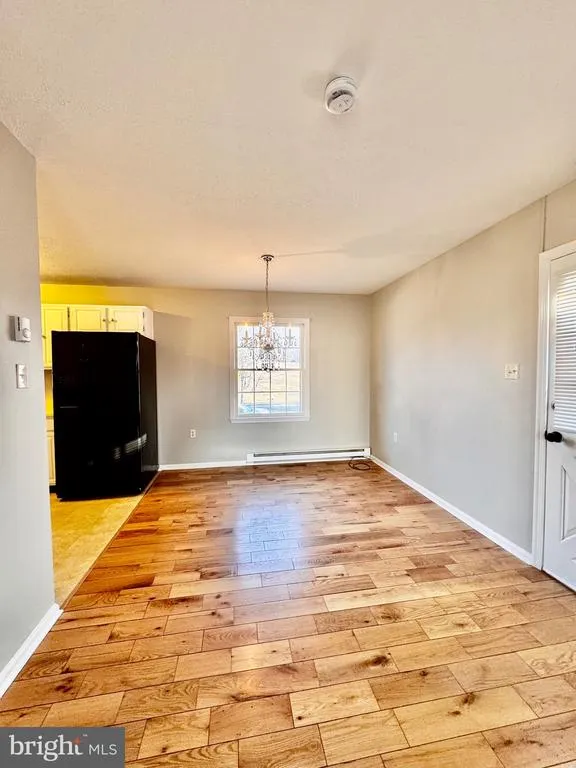
| Flooring | Hardwood,Vinyl |
| Total Fireplaces | 1 |
| Hot Water | Electric |
| Basement (Y/N) | No |
| Heating Y/N | Yes |
| Fireplace Y/N | Yes |
| Above Grade Finished Area | 1021 |
| Central Air Y/N | No |
| Total Bedrooms | 3 |
| Main Level Bedrooms | 3 |
| Below Grade Finished Area Unit Type | Square Feet |
| LivingAreaSource | Estimated |
| Laundry Type | Main Floor |
| Below Grade Unfin Area Units | Square Feet |
| Below Grade Unfin SQFT Source | Estimated |
| Below Grade Finished Area Source | Estimated |
| Above Grade Unfin Area Units | Square Feet |
| Above Grade Unfin SQFT Source | Estimated |
| Above Grade Finished Area Source | Estimated |
| Above Grade Finished Area Unit Type | Square Feet |
| Total Baths | 1 |
Exterior Features
| Pool | No Pool |
|---|---|
| Lot Features | Cleared,Front Yard,Landscaping |
| Water Source | Public |
| Type of Parking | On Street |
| Land Use Code | 1 |
| Foundation Details | Crawl Space |
| Water View Y/N | No |
| Lot Size Acres | 0.14 |
| Road Surface Type | Black Top |
| Lot Size Source | Estimated |
| Waterfront Y/N | No |
| Road Responsibility | Public |
| Navigable Water Y/N | No |
| Water Oriented Y/N | No |
Amenities
- Foreclosure
- Views
- Short Sale
- New Construction
- Adult 55+
- Lease To Own
- No HOA Fees
- Furnished
- Pets
- Primary On Main
- Air Conditioning
- Seller Finance
- Green
- Fixer Upper
- Horse
- Golf
- Fireplace
- Deck
- Garage
- Basement
- Pool
Property vs Rentals Average in 22601
Price
Year Built
Visits
 © BRIGHT, All Rights Reserved

