
Address
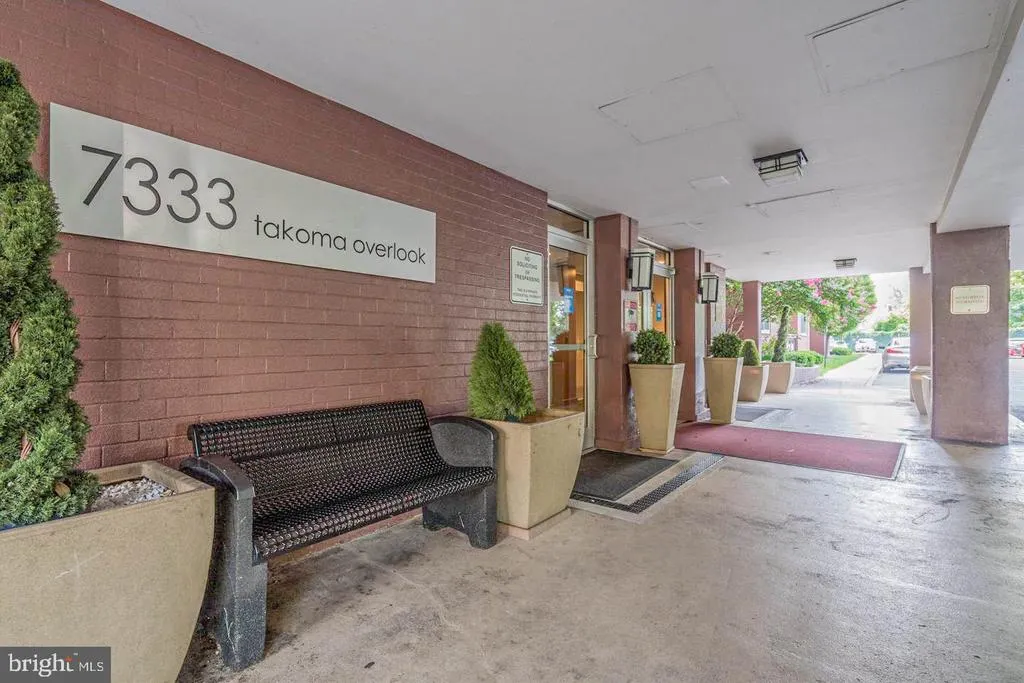
7333 New Hampshire Avenue # 812 S, Takoma Park, MD
Price
$ 2,400

Property Attributes
- MLS#MDMC2253858
- TypeRentals
- Listing Status ACTIVE
- CountyMONTGOMERY
- CityTakoma Park
- NeighborhoodTakoma Park
- Zip20912
- StyleContemporary
- Year Built1967
- Price$ 2,400
- Bedrooms2
- Full Bathrooms2
- Half Bathrooms0
- Sqr Footage1172
Data Source:
Bright MLS
Property Description
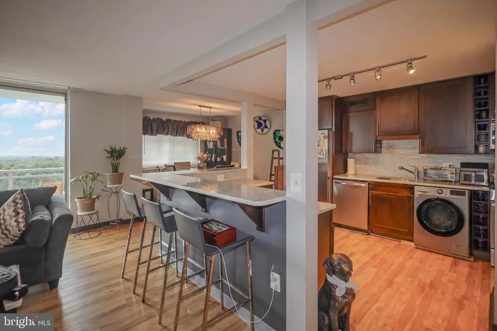
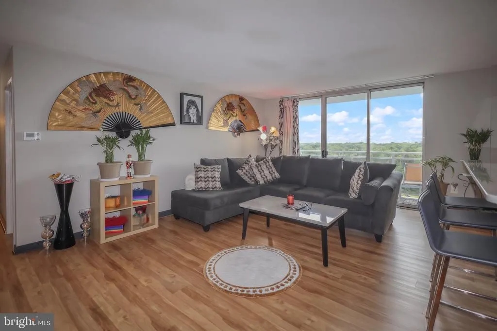
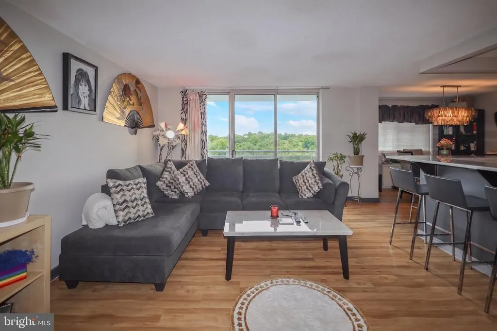
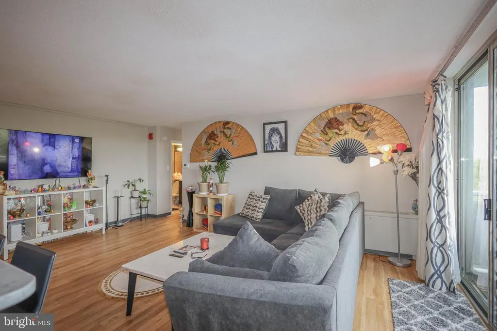
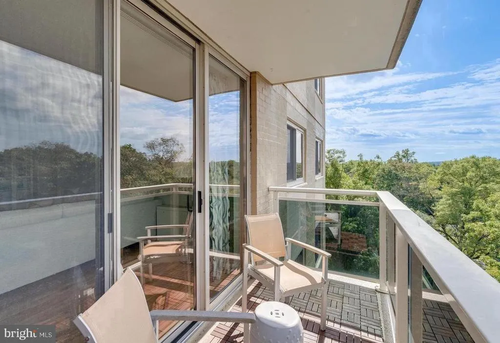
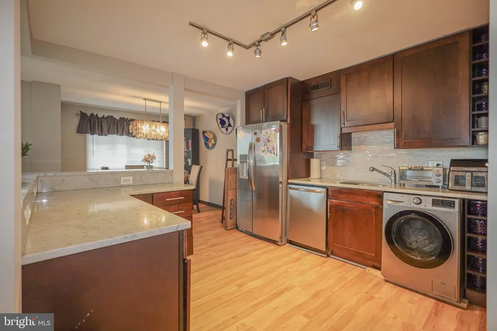
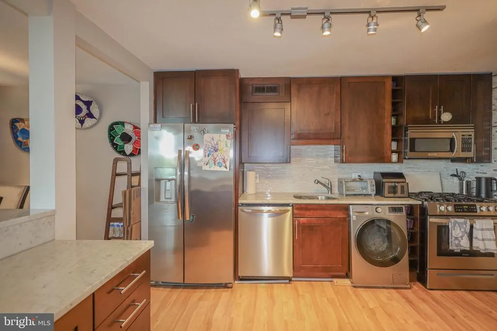
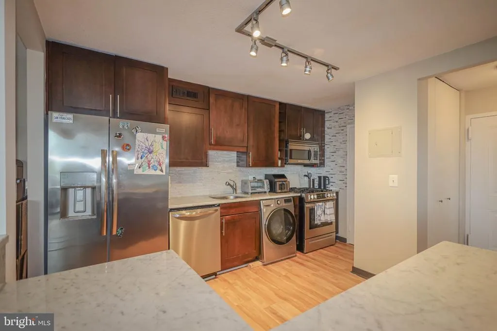
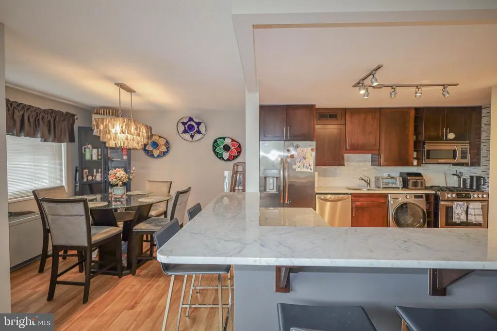
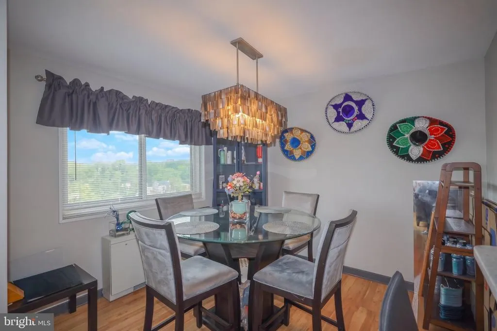
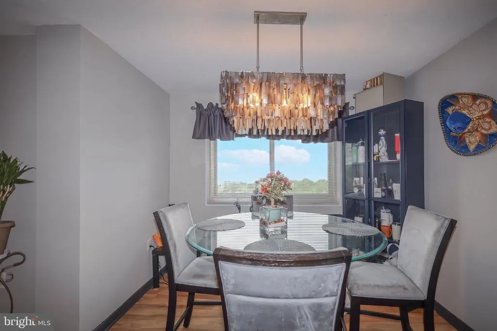
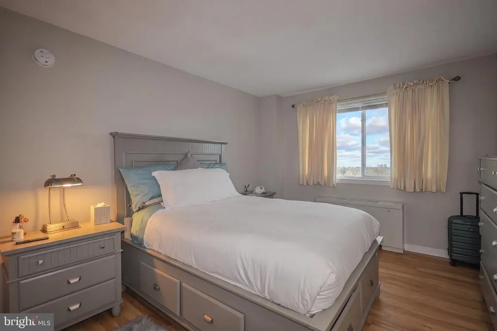
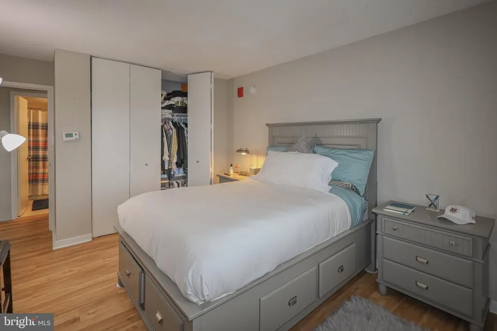
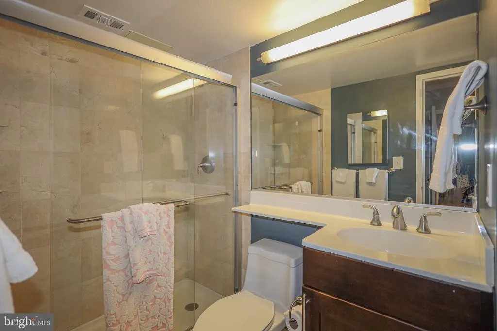
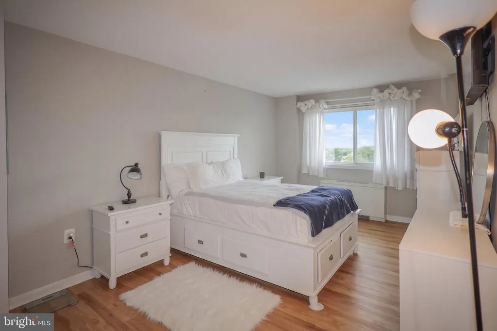
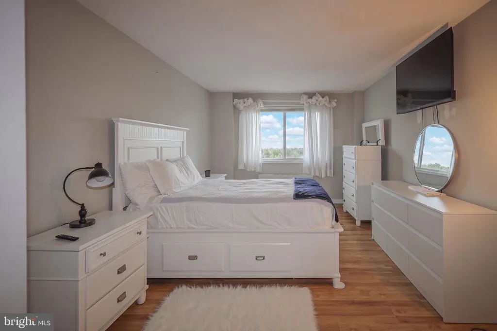
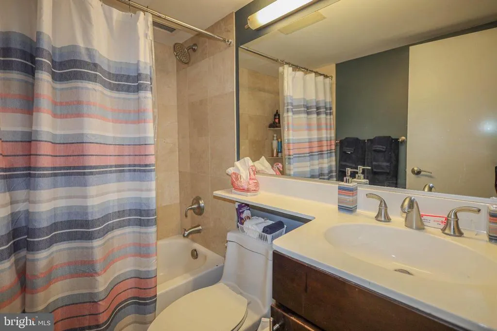
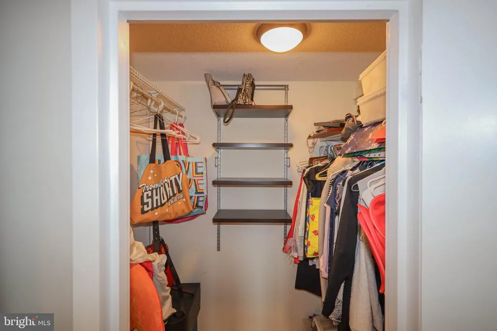
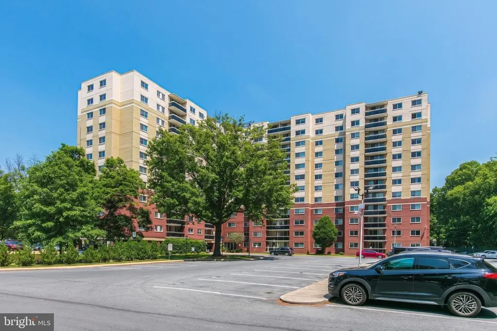
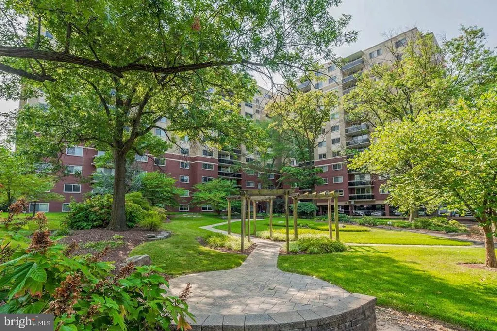
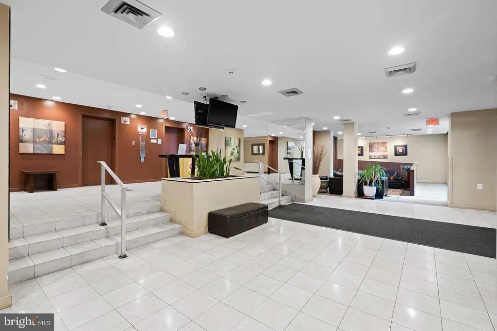
Stunning, sun-filled 2-bedroom, 2-bath corner condo on the 8th floor of Takoma Overlook, offering beautiful treetop views and spectacular sunsets. This spacious and thoughtfully updated home features new flooring installed in 2023 throughout the living, dining, kitchen, and bedroom areas, along with stainless-steel appliances, including a refrigerator, range, dishwasher, and combination washer/dryer, all replaced in 2023. The inviting kitchen offers elegant marble countertops, an oversized breakfast bar with additional counter space and seating, and a convenient pantry. It flows seamlessly into the separate dining area, creating a comfortable space for everyday meals and entertaining. The bright living room opens to a private balcony where you can relax and enjoy breathtaking sunset views. These beautiful views can also be enjoyed from the bedrooms, living room, and dining area. Storage is plentiful, with multiple closets throughout the unit, including a spacious walk-in closet in the primary bedroom and a dedicated kitchen pantry. Residents of Takoma Overlook enjoy a wonderful selection of amenities, including an outdoor swimming pool, tennis courts, tot lot/playground, picnic area, assigned parking, dog park, and more. A wonderful opportunity to enjoy comfortable condo living with exceptional views and desirable community amenities!
| Price History | |
|---|---|
| 9/1/2026 | Listed $2,400 |
General Features
| Living Area | 1172 |
|---|---|
| Sewer | Public Sewer |
| Heating | Convector |
| Cooling | Central A/C,Convector |
| Appliances | Built-In Microwave,Built-In Range,Dishwasher,Disposal,Icemaker,Refrigerator,Stainless Steel Appliances,Washer - Front Loading |
| HOA Fee | 0.00 |
| Association Fee Includes | Air Conditioning,Common Area Maintenance,Electricity,Ext Bldg Maint,Gas,Heat,Insurance,Lawn Maintenance,Management,Parking Fee,Pool(s),Reserve Funds,Snow Removal,Trash,Water |
| Architectural Style | Contemporary |
| Security Deposit | 2400.0 |
| Security Features | Intercom |
| Construction Materials | Brick |
| School District | MONTGOMERY COUNTY PUBLIC SCHOOLS |
| Year Built | 1967 |
| Tenant Pays | Cable TV,Internet |
| View | Trees/Woods |
| Levels | 1 |
| Application Fee | 50.0 |
| Unit Number | 812 S |
| Cool Fuel | Electric |
| OwnerPays | Association Fees |
| Building Name | TAKOMA OVERLOOK CONDOMINIUM |
| Accessibility | Elevator |
| HOA Fee 2 | 0.00 |
| Assoc Fee Paid Per | Monthly |
| County | MONTGOMERY |
| New Construction | No |
| Property Type | Residential Lease |
| Association Amenities | Common Grounds,Dog Park,Elevator,Laundry Facilities,Picnic Area,Pool - Outdoor,Reserved/Assigned Parking,Tennis Courts,Tot Lots/Playground |
| HOA | Yes |
| Subdivision Name | TAKOMA PARK |
| Pets Allowed Y/N | No |
| Garage Y/N | No |
| Water Access Y/N | No |
| Other Structures | Above Grade,Below Grade |
| Rent Includes | Air Conditioning,Common Area Maintenance,Electricity,Gas,Heat,HOA/Condo Fee,HVAC Maint,Parking,Water,Trash Removal |
| Full Baths | 2 |
| Status | ACTIVE |
| Directions | GPS |
| City | TAKOMA PARK |
| Disclosures | Lead Based Paint - Federal,Lead Based Paint - State,Other,Prop Disclosure |
| Senior Community Y/N | No |
| Number Of Units Total | 1 |
| HOA Fee 2 Frequency | Monthly |
| Structure Type | Unit/Flat/Apartment |
| Condo/Coop Association fee Y/N | Yes |
| Bathrooms Full Main Level | 2 |
| Bathrooms Count Main Level | 2.00 |
| Price Per Sq Ft Total AG | 2.05 |
| Vacation Rental Y/N | No |
| Total SQFT | 1172 |
| Availability Date | 2026-09-01 |
| AssociationName2 | Takoma Overlook Condominium |
| Standard Status | Active |
| Year Built Source | Assessor |
| Legal Subdivision | TAKOMA PARK |
| Association Recreation Fee | No |
Interior Features
| Interior Amenities | Breakfast Area,Dining Area,Floor Plan - Open,Kitchen - Gourmet,Kitchen - Island,Pantry,Primary Bath(s),Upgraded Countertops,Walk-in Closet(s),Window Treatments |
|---|---|
| Heating Fuel | Electric |
| Hot Water | Natural Gas |
| Basement (Y/N) | No |
| Heating Y/N | Yes |
| Above Grade Finished Area | 1172 |
| Central Air Y/N | Yes |
| Total Bedrooms | 2 |
| Smoking Allowed Y/N | No |
| Entry Level | 8 |
| Main Level Bedrooms | 2 |
| Below Grade Finished Area Unit Type | Square Feet |
| LivingAreaSource | Assessor |
| Laundry Type | Common,Dryer In Unit,Washer In Unit |
| Below Grade Unfin Area Units | Square Feet |
| Above Grade Unfin Area Units | Square Feet |
| Above Grade Unfin SQFT Source | Estimated |
| Above Grade Finished Area Source | Assessor |
| Above Grade Finished Area Unit Type | Square Feet |
| Total Baths | 2 |
Exterior Features
| Pool | Yes - Community |
|---|---|
| Parking Features | Assigned |
| Water Source | Public |
| Type of Parking | Parking Lot |
| Land Use Code | U |
| Water View Y/N | No |
| # of Assigned Spaces | 1 |
| Waterfront Y/N | No |
| Navigable Water Y/N | No |
| Water Oriented Y/N | No |
Amenities
- Foreclosure
- Views
- Short Sale
- New Construction
- Adult 55+
- Lease To Own
- No HOA Fees
- Furnished
- Pets
- Primary On Main
- Air Conditioning
- Seller Finance
- Green
- Fixer Upper
- Horse
- Golf
- Fireplace
- Deck
- Garage
- Basement
- Pool
Property vs Rentals Average in 20912
Price
Year Built
 © BRIGHT, All Rights Reserved

