
Address
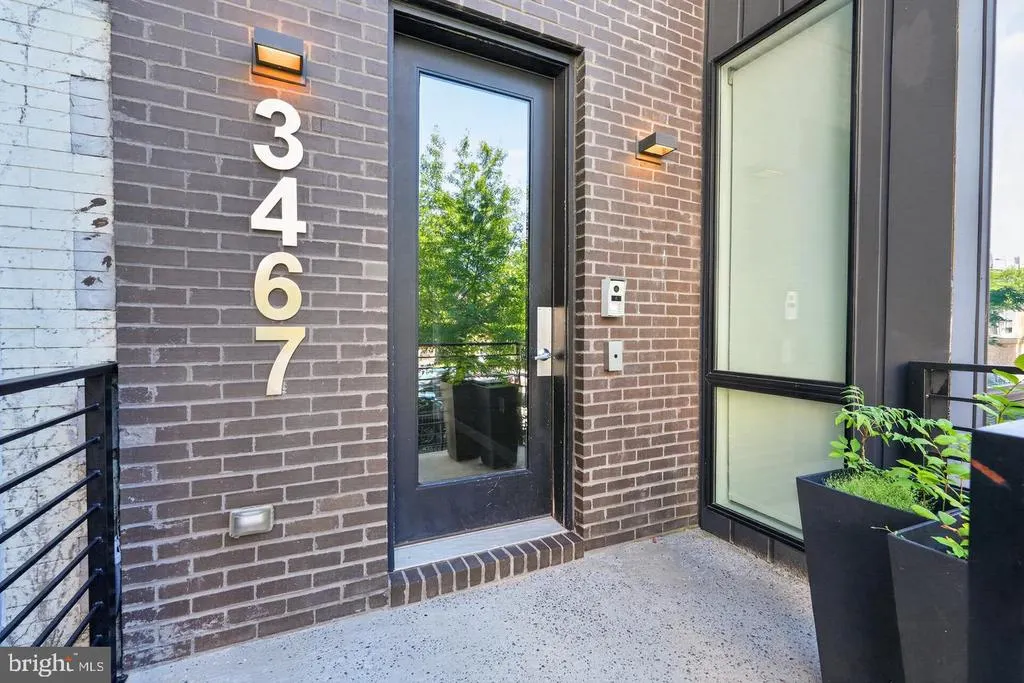
3467 14th Street Nw # 2, Washington, DC
Price
$ 3,400

Property Attributes
- MLS#DCDC2281600
- TypeRentals
- Listing Status ACTIVE
- CountyWASHINGTON
- CityWashington
- NeighborhoodColumbia Heights
- Zip20010
- StyleContemporary
- Year Built2019
- Price$ 3,400
- Bedrooms2
- Full Bathrooms2
- Half Bathrooms0
- Sqr Footage825
- Lot Size0.02 Acres
Data Source:
Bright MLS
Property Description
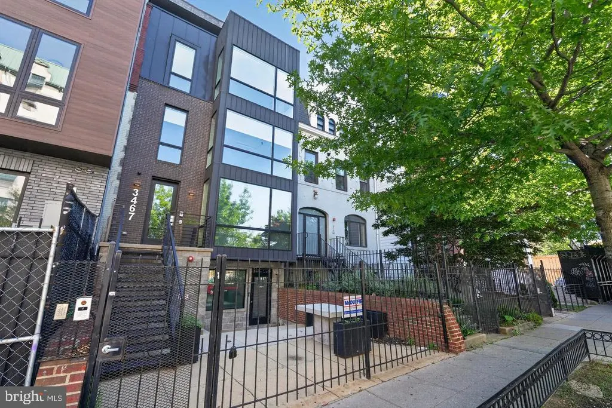
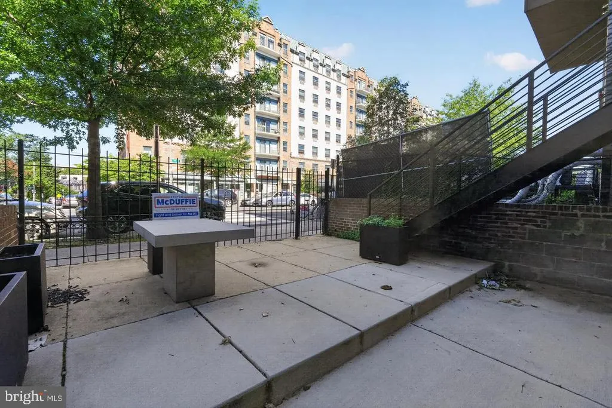
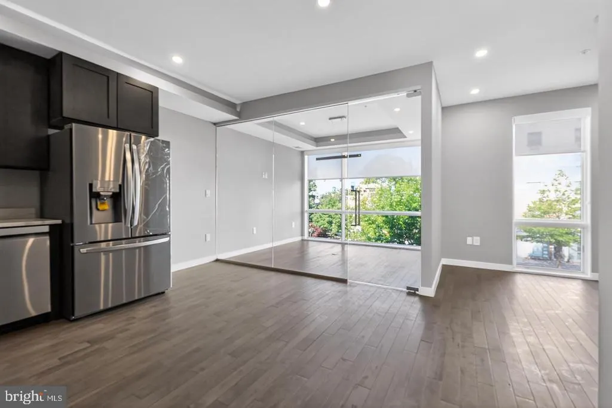
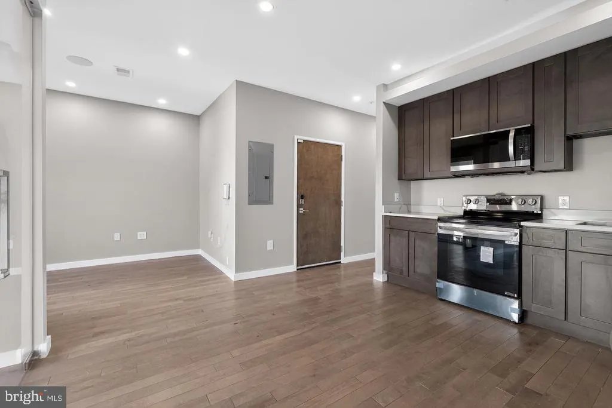
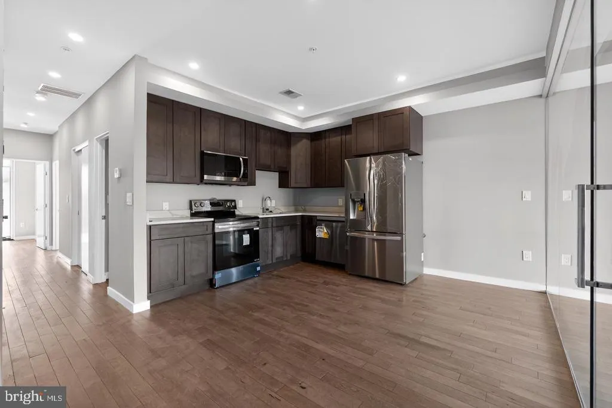
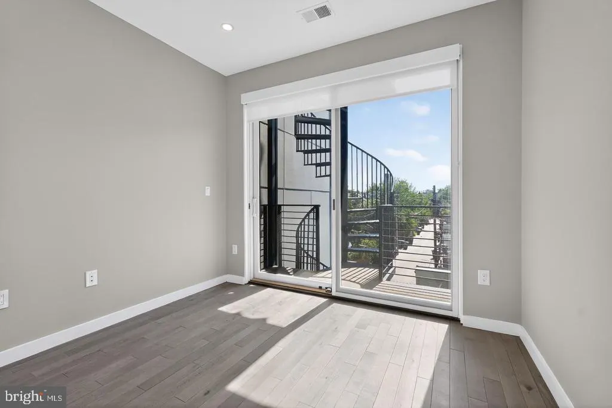
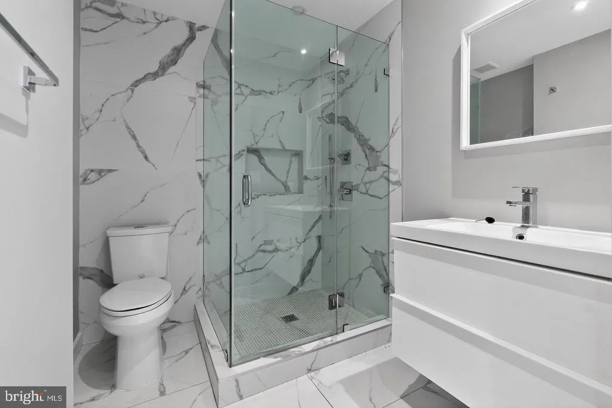
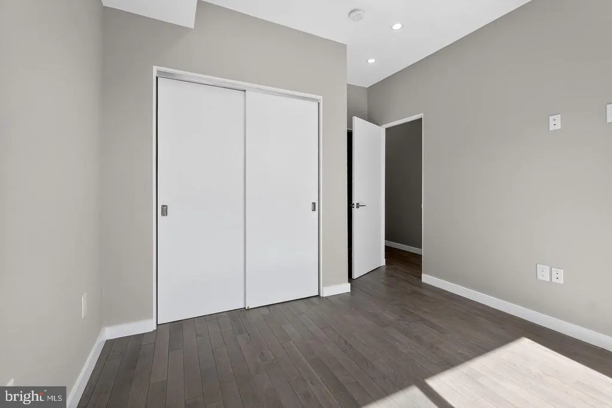
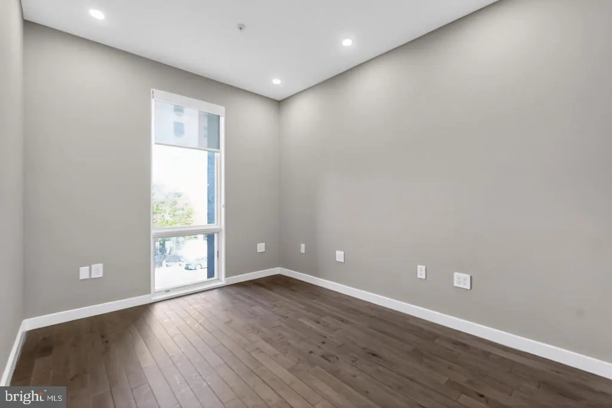
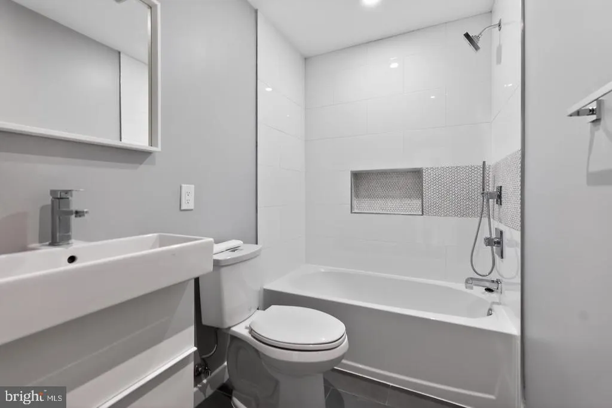
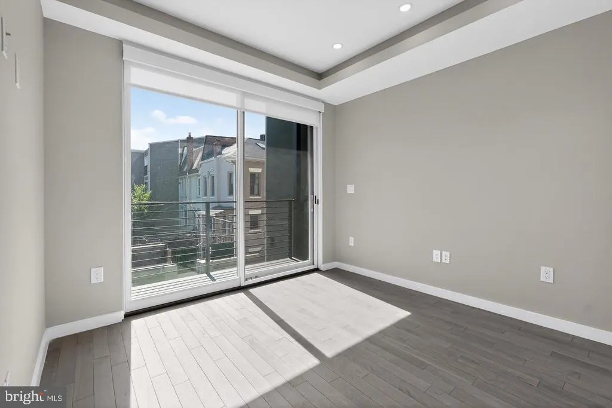
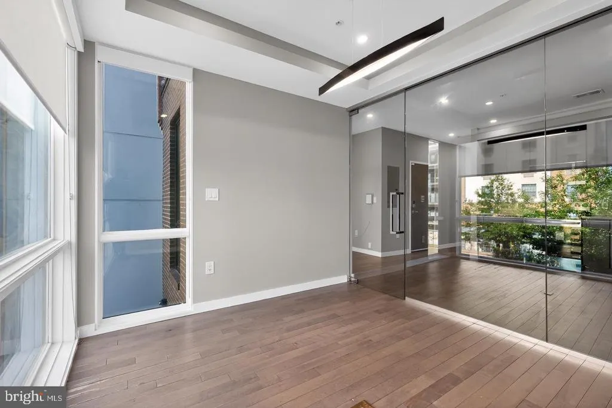
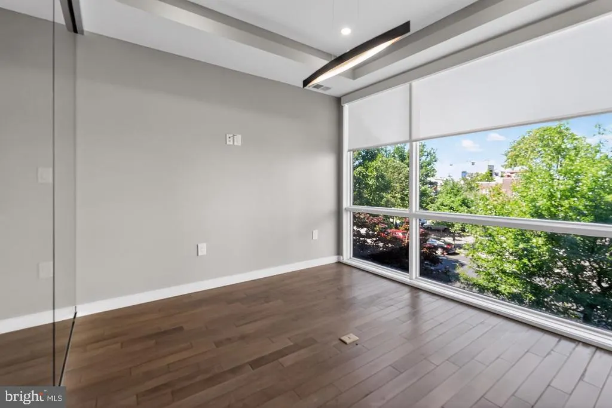
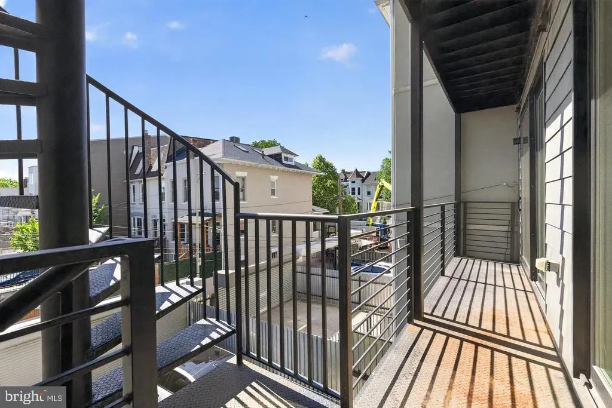
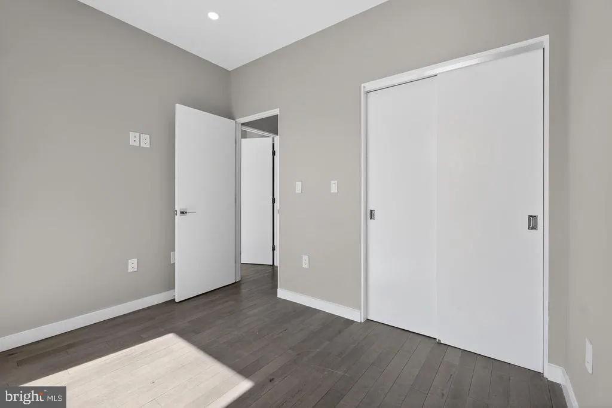
Nestled in the vibrant Columbia Heights neighborhood, this exquisite contemporary townhouse offers a harmonious blend of luxury and comfort, perfect for those seeking an elevated lifestyle. Built in 2019, this meticulously designed residence showcases high-end finishes and thoughtful details that create an inviting atmosphere throughout. Step inside to discover an open floor plan that seamlessly connects the living, dining, and kitchen areas, ideal for both entertaining and everyday living. The spacious layout is accentuated by beautiful wood floors that add warmth and elegance to the space. Recessed lighting casts a soft glow, enhancing the ambiance and highlighting the sophisticated design elements. The gourmet kitchen is a culinary enthusiast's dream, featuring modern appliances and ample counter space, making meal preparation a delight. The combination kitchen and dining area is perfect for hosting intimate gatherings or enjoying casual meals with loved ones. Retreat to the serene master suite, where relaxation awaits. The en-suite bathroom boasts a luxurious walk-in shower and a stylish tub shower combination, providing a spa-like experience right at home. This townhouse is equipped with an advanced sound system and intercom, allowing you to enjoy your favorite music throughout the home while maintaining connectivity with ease. The thoughtful design extends to every corner, ensuring that each space feels both functional and inviting. Outside, the property is conveniently located near public transportation, with a bus stop and metro station just a short distance away, making commuting a breeze. While the community offers no additional amenities, the vibrant neighborhood is rich with local shops, dining, and cultural experiences, providing an enriching lifestyle right at your doorstep. With on-street parking available, this home combines luxury living with the convenience of urban accessibility. Experience the perfect blend of modern elegance and comfort in this stunning Columbia Heights townhouse, where every detail has been curated for a life well-lived.
| Price History | |
|---|---|
| 9/3/2026 | Listed $3,400 |
General Features
| Living Area | 825 |
|---|---|
| Sewer | Public Sewer |
| Heating | Central |
| Cooling | Central A/C |
| Possession | Settlement |
| Association Fee Includes | Common Area Maintenance,Ext Bldg Maint,Gas,Sewer,Water,Trash |
| Architectural Style | Contemporary |
| Security Deposit | 1700.0 |
| Construction Materials | Brick Front |
| School District | DISTRICT OF COLUMBIA PUBLIC SCHOOLS |
| Pets Allowed | Cats OK,Dogs OK,Breed Restrictions,Case by Case Basis |
| Year Built | 2019 |
| Tenant Pays | Cable TV,Electricity |
| Levels | 5 |
| Application Fee | 50.0 |
| Unit Number | 2 |
| Cool Fuel | Electric |
| Accessibility | None |
| HOA Fee 2 | 485.00 |
| County | WASHINGTON |
| New Construction | No |
| Property Type | Residential Lease |
| Association Amenities | None |
| HOA | No |
| Subdivision Name | COLUMBIA HEIGHTS |
| Pets Allowed Y/N | Yes |
| Garage Y/N | No |
| Water Access Y/N | No |
| Other Structures | Above Grade |
| Rent Includes | Air Conditioning,Common Area Maintenance,Full Maintenance,Gas,HOA/Condo Fee,HVAC Maint,Water |
| Full Baths | 2 |
| Status | ACTIVE |
| Directions | 14th St Past Monroe |
| City | WASHINGTON |
| Senior Community Y/N | No |
| Lot Size Units | Square Feet |
| Lot Size Square Feet | 900.00 |
| Tax Assessed Value | 566330.0 |
| HOA Fee 2 Frequency | Monthly |
| Structure Type | Interior Row/Townhouse |
| Condo/Coop Association fee Y/N | Yes |
| Bathrooms Full Main Level | 2 |
| Bathrooms Count Main Level | 2.00 |
| Price Per Sq Ft Total AG | 4.12 |
| Vacation Rental Y/N | No |
| Total SQFT | 825 |
| Availability Date | 2026-09-03 |
| Standard Status | Active |
| Year Built Source | Estimated |
| Legal Subdivision | Columbia Heights |
Interior Features
| Interior Amenities | Bathroom - Tub Shower,Bathroom - Walk-In Shower,Combination Kitchen/Dining,Floor Plan - Open,Intercom,Recessed Lighting,Sound System,Wood Floors |
|---|---|
| Heating Fuel | Electric |
| Hot Water | Natural Gas |
| Basement (Y/N) | No |
| Heating Y/N | Yes |
| Above Grade Finished Area | 825 |
| Central Air Y/N | Yes |
| Total Bedrooms | 2 |
| Smoking Allowed Y/N | No |
| Main Level Bedrooms | 2 |
| LivingAreaSource | Assessor |
| Above Grade Finished Area Unit Type | Square Feet |
| Total Baths | 2 |
Exterior Features
| Pool | No Pool |
|---|---|
| Water Source | Public |
| Type of Parking | On Street |
| Foundation Details | Slab |
| Water View Y/N | No |
| Lot Size Acres | 0.02 |
| Lot Size Source | Estimated |
| Waterfront Y/N | No |
| Soil Types | Chillum-Urban Land Complex |
| Navigable Water Y/N | No |
| Water Oriented Y/N | No |
Amenities
- Foreclosure
- Views
- Short Sale
- New Construction
- Adult 55+
- Lease To Own
- No HOA Fees
- Furnished
- Pets
- Primary On Main
- Air Conditioning
- Seller Finance
- Green
- Fixer Upper
- Horse
- Golf
- Fireplace
- Deck
- Garage
- Basement
- Pool
Property vs Rentals Average in 20010
Price
Year Built
 © BRIGHT, All Rights Reserved

