
Open House Sat, Sep 12th 2:00 PM - 4:00 PM

Address
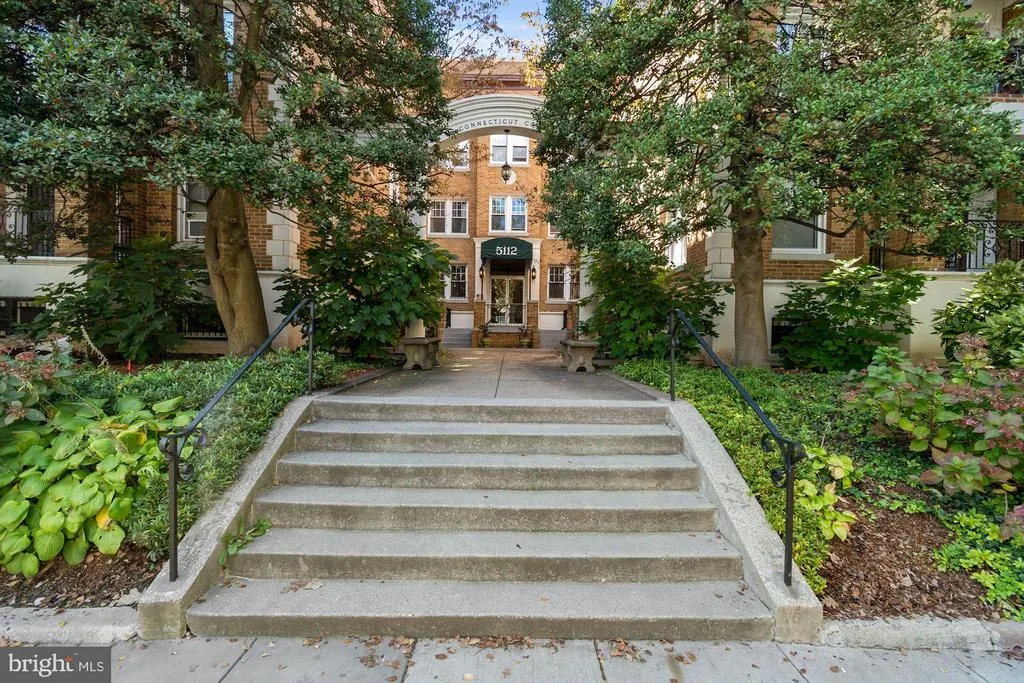
5112 Connecticut Ave. Nw # 209, Washington, DC
Price
$ 259,900
Property Attributes
- MLS#DCDC2280826
- TypeCondos
- Listing Status ACTIVE
- CountyWASHINGTON
- CityWashington
- NeighborhoodChevy Chase
- Zip20008
- StyleArt Deco
- Year Built1927
- Price$ 259,900
- Bedrooms1
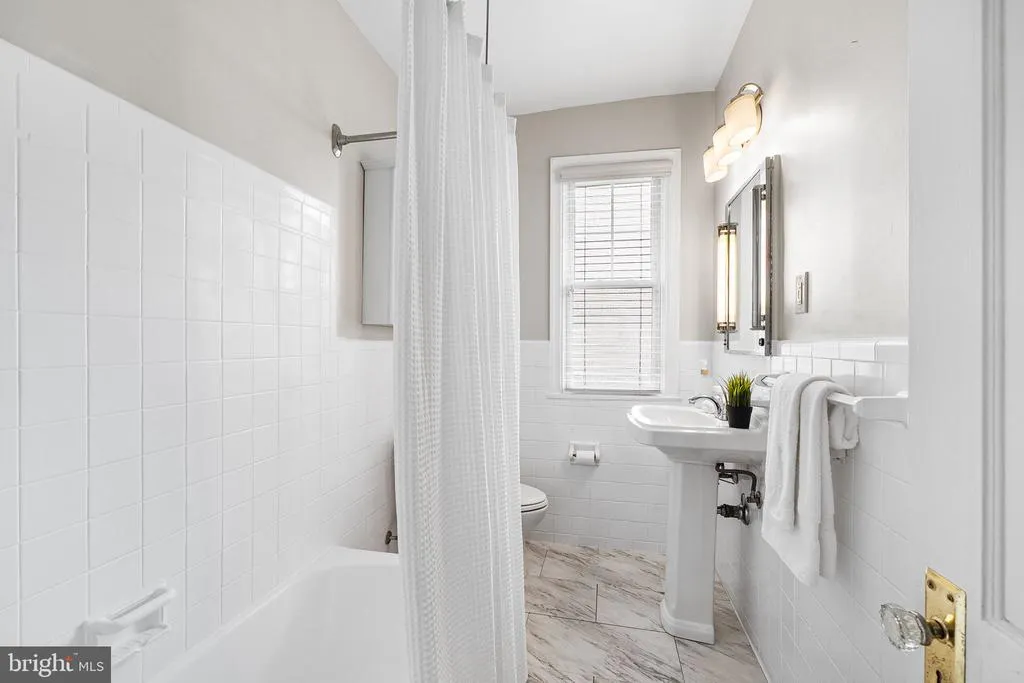
- Full Bathrooms1
- Half Bathrooms0
- Sqr Footage548
Data Source:
Bright MLS
Property Description
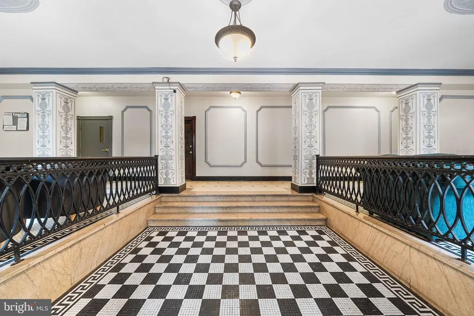
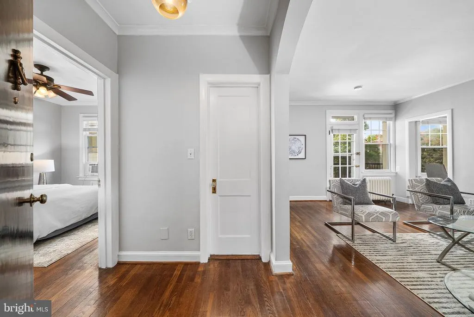
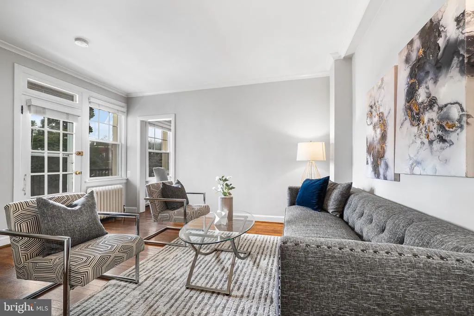
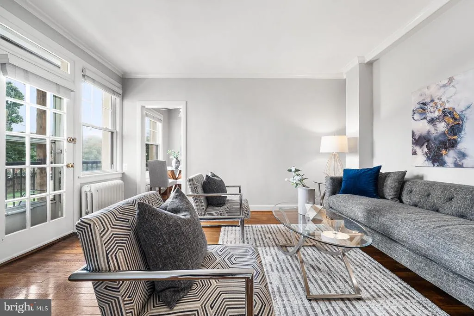
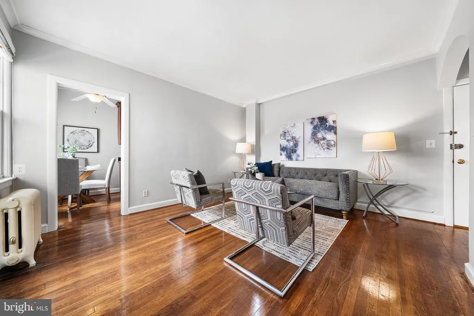
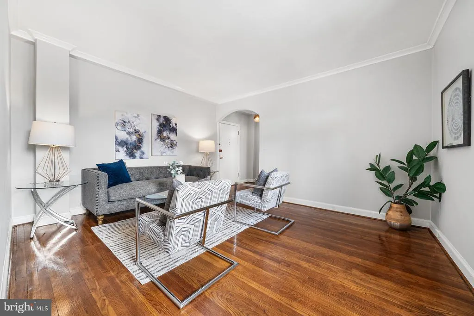
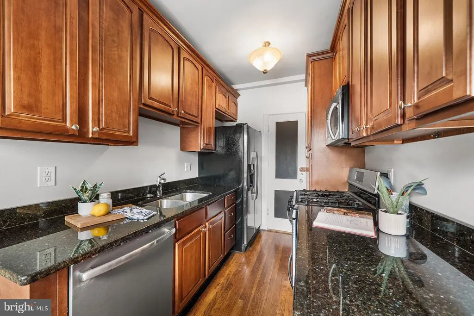
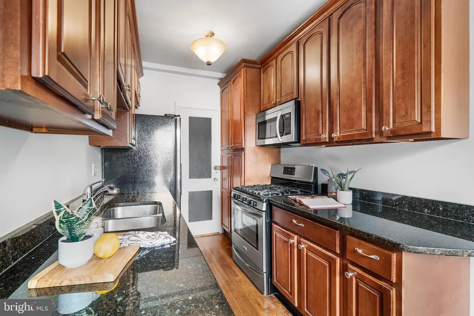
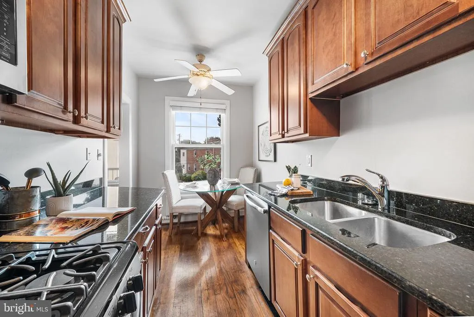
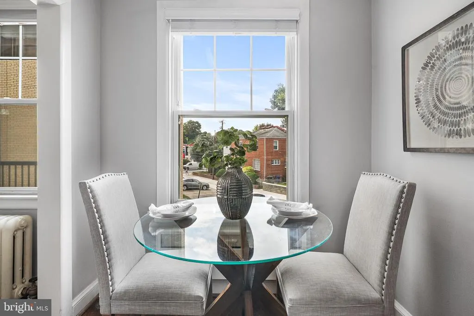
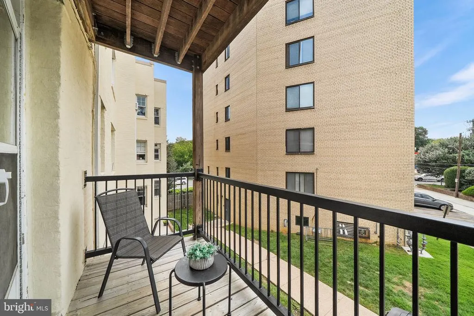
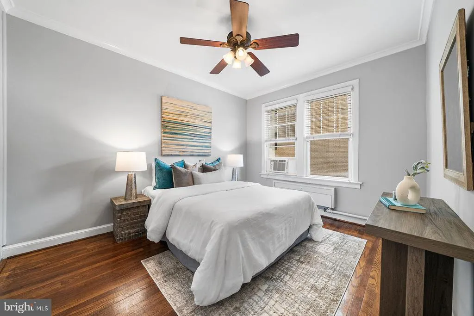
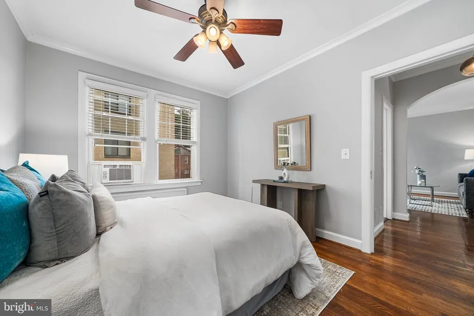
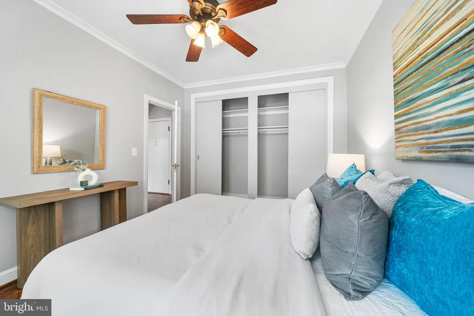
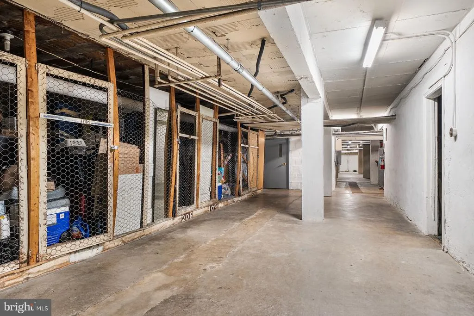
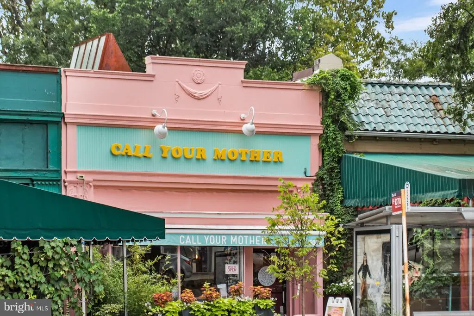
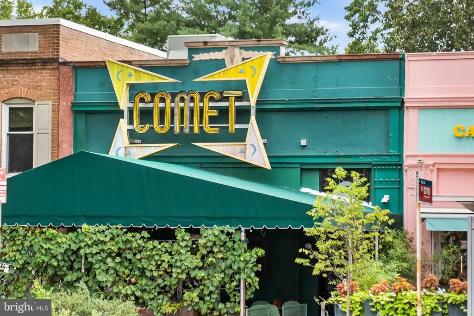
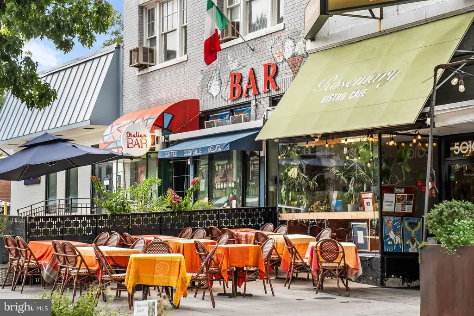
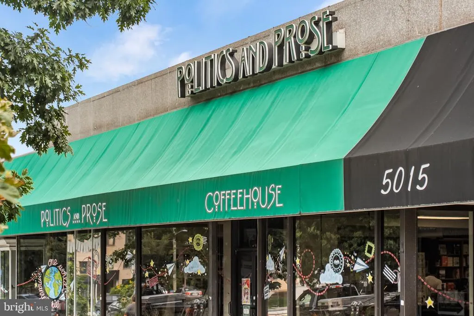
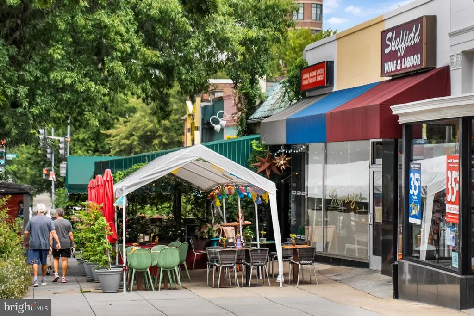
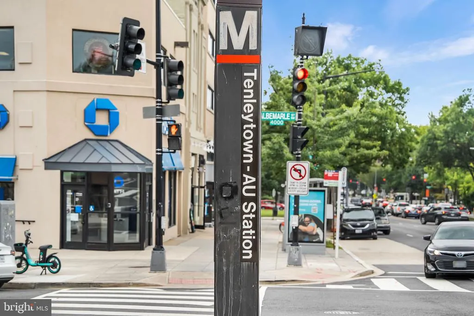
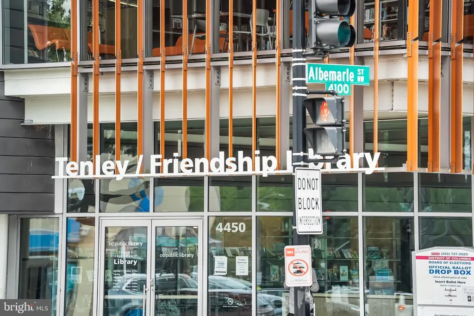
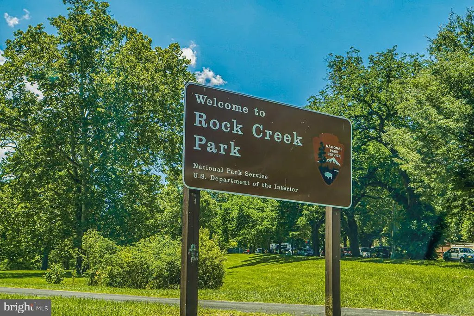
Welcome home to your beautiful, sunlit one-bedroom, one-bath co-op nestled in DC's exclusive Chevy Chase District. From the moment you arrive, the building's stunning Art Deco lobby sets the tone; an elegant, timeless entry that speaks to the character and craftsmanship woven throughout this special community. Step inside your residence and you'll be captivated by the spacious living area, rich wood floors throughout, and a charming balcony that invites you to slow down. Imagine beginning your mornings here, coffee in hand, wrapped in cheerful natural light. Wander into the gourmet kitchen where thoughtful upgrades await; striking granite countertops, energy-efficient stainless steel appliances, generous cabinet space, and a comfortable eat-in area perfect for casual meals or quiet mornings with the paper. Large windows bathe the entire space in natural light from morning to evening, creating a warm and welcoming atmosphere throughout the day. The generous bedroom closet keeps your wardrobe beautifully organized, and dedicated storage space in the basement ensures there is a place for everything, leaving your living spaces serene and uncluttered. Theres always something to do in this vibrant DC neighborhood. Enjoy a variety of restaurants and retailers, with Rock Creek Park just blocks away. Blocks from the Tenleytown and Van Ness metro stations, and the D70 bus stop in front of the building, makes traveling around the city a breeze.
| Elementary School | Middle School | High School |
|---|---|---|
| Murch Elementary School | Deal Junior High School | Jackson-Reed High School |
| Price History | |
|---|---|
| 9/1/2026 | Listed $259,900 |
General Features
| Living Area | 548 |
|---|---|
| Sewer | Public Sewer |
| Heating | Hot Water |
| Cooling | Window Unit(s) |
| Utilities | Cable TV Available,Electric Available |
| Possession | Settlement |
| Roof | Flat,Tar/Gravel |
| Appliances | Built-In Microwave,Built-In Range,Disposal,Icemaker,Microwave,Oven - Single,Refrigerator,Stove |
| Zoning | R-4 |
| Association Fee Includes | Common Area Maintenance,Gas,Heat,Lawn Care Front,Management,Pest Control,Reserve Funds,Snow Removal,Taxes,Trash,Water |
| Architectural Style | Art Deco |
| Security Features | Intercom |
| Construction Materials | Concrete |
| School District | DISTRICT OF COLUMBIA PUBLIC SCHOOLS |
| Year Built | 1927 |
| Levels | 3 |
| Unit Number | 209 |
| Tax Year | 2026 |
| Ownership | Cooperative |
| Cool Fuel | Electric |
| Building Name | 5112 CONNECTICUT AVE NW COOP |
| Accessibility | None |
| HOA Fee 2 | 696.10 |
| County | WASHINGTON |
| New Construction | No |
| Property Type | Residential |
| Association Amenities | Laundry Facilities,Security |
| HOA | No |
| Subdivision Name | CHEVY CHASE |
| Garage Y/N | No |
| Water Access Y/N | No |
| Green Energy Generation | PV Solar Array(s) Owned |
| Other Structures | Above Grade,Below Grade |
| Transportation | Airport less than 10 miles,Bus Stop less than 1 mile,Metro/Subway Station less than 1 mile |
| Full Baths | 1 |
| Status | ACTIVE |
| Directions | From midtown DC,take Massachusetts Ave. from NE to NW. At Scott Circle NW,take the 4th exit onto Rhode Island Ave. Turn right onto Connecticut Ave,and continue straight until the intersection of Conn |
| City | WASHINGTON |
| Disclosures | Lead Based Paint - Federal,Lead Based Paint - State,Prop Disclosure |
| Senior Community Y/N | No |
| Number Of Units Total | 35 |
| Tax Assessed Value | 7293570.0 |
| HOA Fee 2 Frequency | Monthly |
| Tax Annual Amount | 0.0 |
| Property Condition | Excellent |
| Structure Type | Unit/Flat/Apartment |
| Floors In Unit Count | 1 |
| Condo/Coop Association fee Y/N | Yes |
| Bathrooms Full Main Level | 1 |
| Bathrooms Count Main Level | 1.00 |
| Price Per Sq Ft Total AG | 474.27 |
| Acceptable Financing | Conventional,Cash |
| Historic Y/N | No |
| Lease Considered Y/N | No |
| Vacation Rental Y/N | No |
| Total SQFT | 548 |
| AssociationName2 | 5112 Connecticut Avenue Cooperative Assoc |
| Standard Status | Active |
| Year Built Source | Estimated |
| Legal Subdivision | Chevy Chase |
| Tax Lot | 47 |
Interior Features
| Interior Amenities | Breakfast Area,Bathroom - Tub Shower,Ceiling Fan(s),Kitchen - Galley,Window Treatments,Wood Floors |
|---|---|
| Heating Fuel | Natural Gas |
| Basement | Rear Entrance |
| Flooring | Solid Hardwood |
| Hot Water | Natural Gas |
| Common Walls | 2+ Common Walls |
| Basement (Y/N) | Yes |
| Heating Y/N | Yes |
| Window Features | Double Hung |
| Fireplace Y/N | No |
| Above Grade Finished Area | 548 |
| Central Air Y/N | No |
| Total Bedrooms | 1 |
| Entry Level | 2 |
| Main Level Bedrooms | 1 |
| Below Grade Finished Area Unit Type | Square Feet |
| LivingAreaSource | Estimated |
| Laundry Type | Basement,Common |
| Common Walls | 2+ Common Walls |
| Below Grade Unfin Area Units | Square Feet |
| Below Grade Unfin SQFT Source | Estimated |
| Below Grade Finished Area Source | Estimated |
| Above Grade Unfin Area Units | Square Feet |
| Above Grade Unfin SQFT Source | Estimated |
| Above Grade Finished Area Source | Estimated |
| Above Grade Finished Area Unit Type | Square Feet |
| Total Baths | 1 |
Exterior Features
| Pool | No Pool |
|---|---|
| Water Source | Public |
| Inclusions | Inclusions / Exclusions disclosure in documents |
| Type of Parking | On Street |
| Water View Y/N | No |
| Waterfront Y/N | No |
| Soil Types | Chillum-Urban Land Complex |
| Navigable Water Y/N | No |
| Water Oriented Y/N | No |
Amenities
- Foreclosure
- Views
- Short Sale
- New Construction
- Adult 55+
- Lease To Own
- No HOA Fees
- Furnished
- Pets
- Primary On Main
- Air Conditioning
- Seller Finance
- Green
- Fixer Upper
- Horse
- Golf
- Fireplace
- Deck
- Garage
- Basement
- Pool
Property vs Condos Average in 20008
Price
Year Built
Visits
 © BRIGHT, All Rights Reserved
