
Address
2426 I Street Nw, Washington, DC
Price
$ 6,750

Property Attributes
- MLS#DCDC2274368
- TypeRentals
- Listing Status ACTIVE
- CountyWASHINGTON
- CityWashington
- NeighborhoodFoggy Bottom
- Zip20037
- StyleTraditional
- Year Built1900
- Price$ 6,750
- Bedrooms3
- Full Bathrooms2
- Half Bathrooms0
- Sqr Footage2050
- Lot Size0.04 Acres
Data Source:
Bright MLS
Property Description
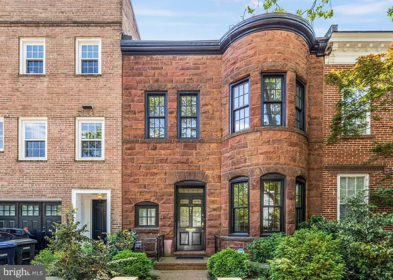
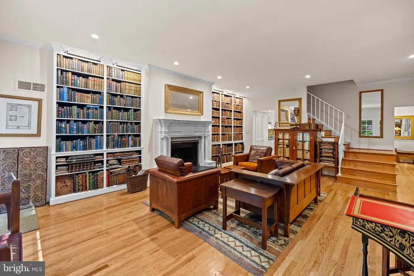
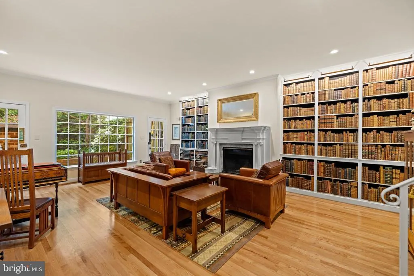
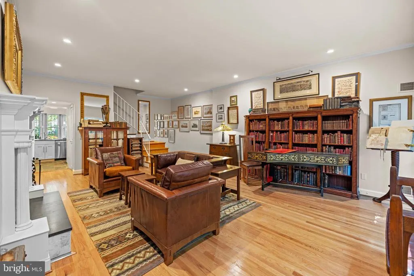
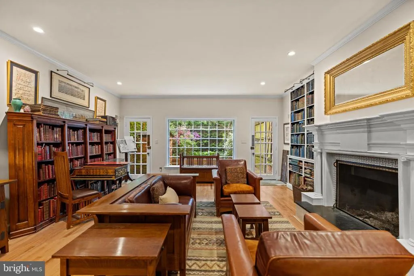
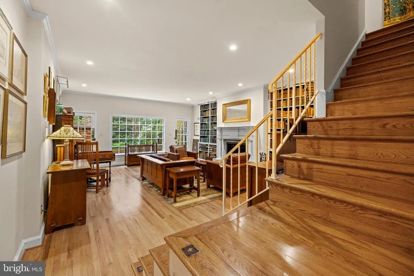
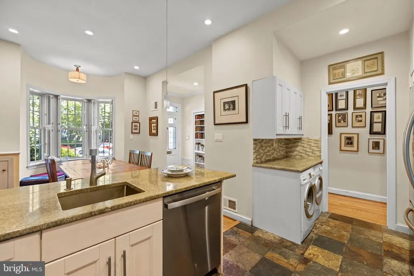
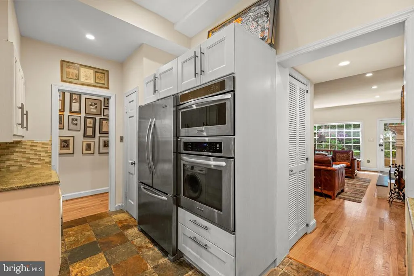
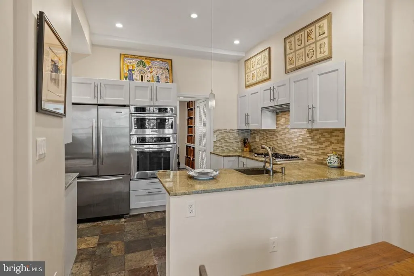
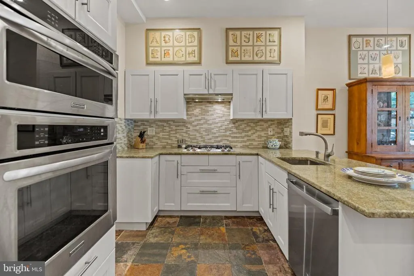
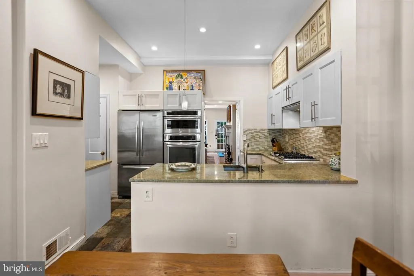
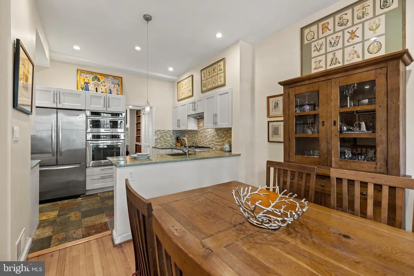
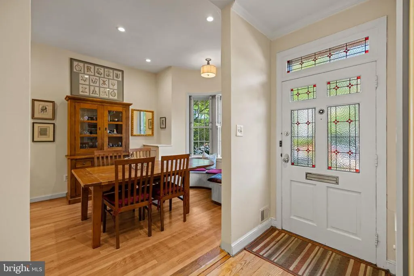
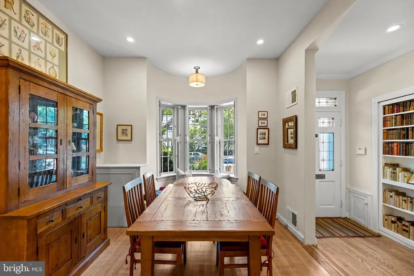
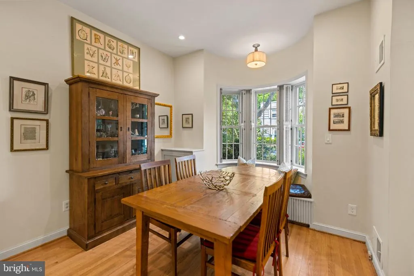
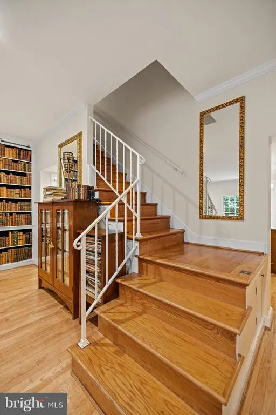
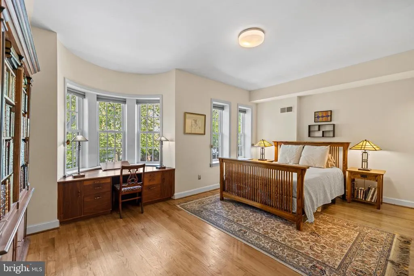
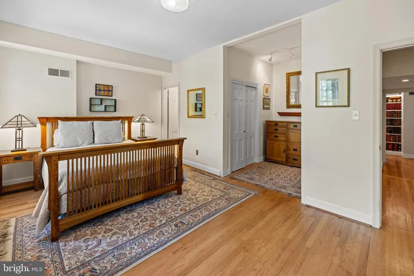
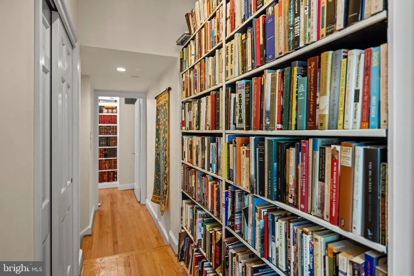
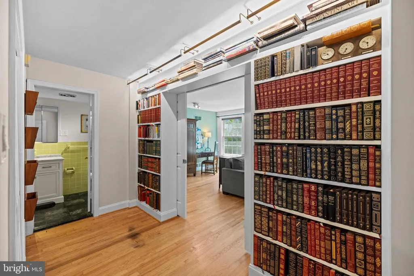
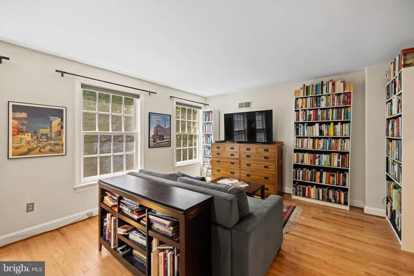
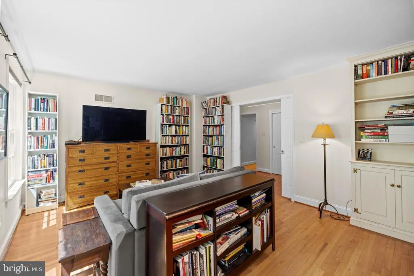
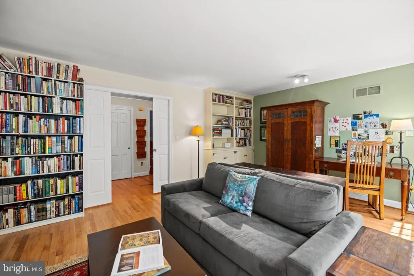
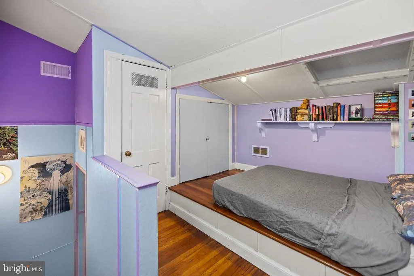
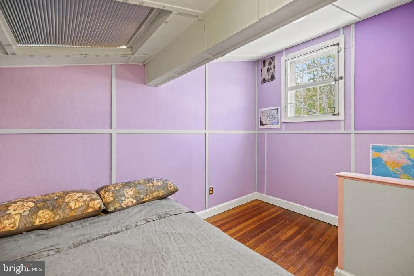
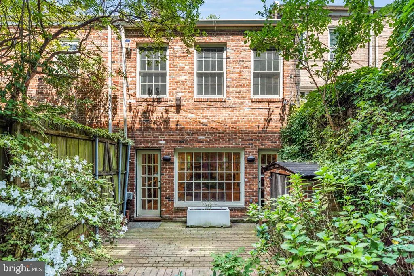
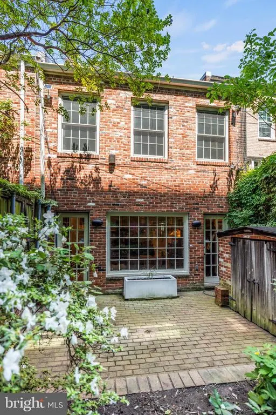
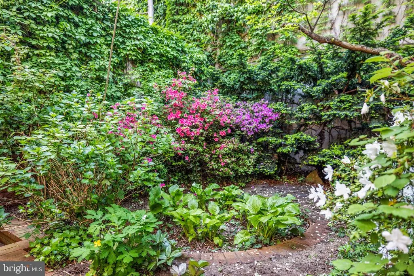
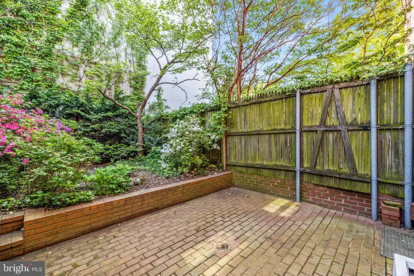
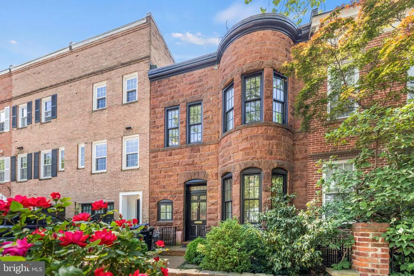
Welcome home to this bright, well-appointed 3-level townhome in Foggy Bottom. Separate living and dining rooms offer built-in cabinetry and plenty of space for entertaining. The updated kitchen features granite countertops, a tile backsplash, slate floors, and stainless steel appliances including a French door refrigerator, full-sized dishwasher, and 5-burner gas range. Upstairs, 3 bedrooms and 2 baths are complemented by hardwood floors and oversized windows that fill the home with natural light and overlook the garden below. A dedicated laundry nook with full-sized washer and dryer completes this well-designed floor plan. Enjoy easy access to Foggy Bottom's restaurants, GWU, the Kennedy Center, and Metro.
| Elementary School | High School |
|---|---|
| School Without Walls At Francis - Stevens Elementary School | Wilson Senior High School |
| Price History | |
|---|---|
| 7/22/2026 | Listed $6,750 |
General Features
| Living Area | 2050 |
|---|---|
| Sewer | Public Sewer |
| Heating | Heat Pump - Electric BackUp |
| Cooling | Central A/C |
| Appliances | Built-In Microwave,Cooktop,Dishwasher,Disposal,Dryer - Front Loading,Microwave,Oven - Single,Oven - Wall,Range Hood,Stainless Steel Appliances,Washer - Front Loading,Washer,Water Heater,Refrigerator |
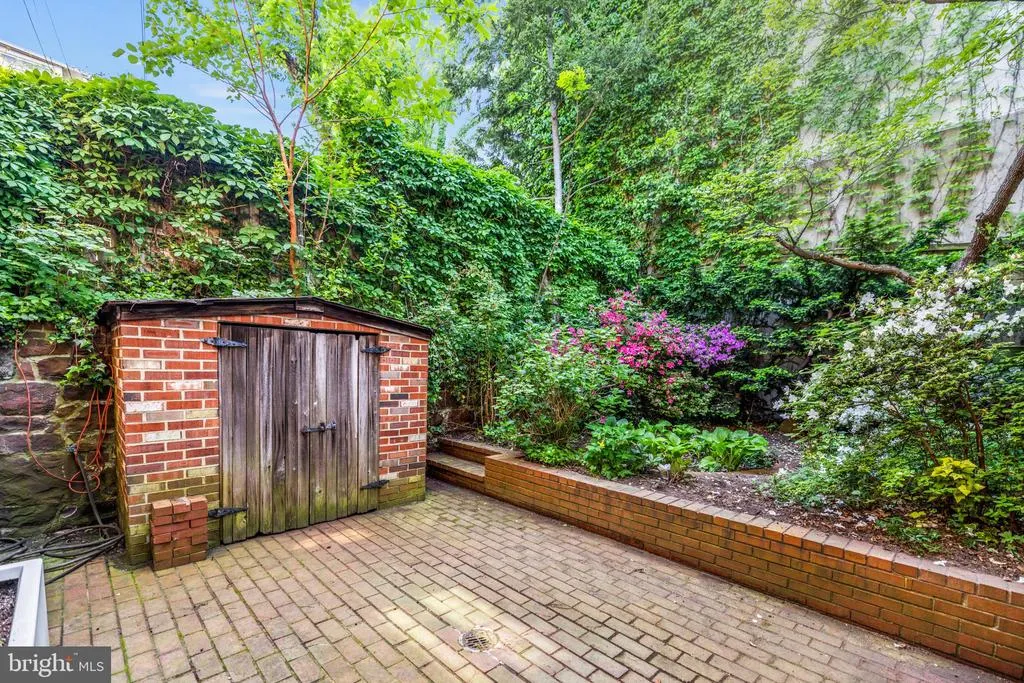
| Patio/Porch Features | Patio(s) |
| Architectural Style | Traditional |
| Security Deposit | 6750.0 |
| Construction Materials | Stone |
| School District | DISTRICT OF COLUMBIA PUBLIC SCHOOLS |
| Pets Allowed | Case by Case Basis,Cats OK,Dogs OK |
| Year Built | 1900 |
| Levels | 3 |
| Cool Fuel | Electric |
| Accessibility | None |
| County | WASHINGTON |
| New Construction | No |
| Property Type | Residential Lease |
| HOA | No |
| Subdivision Name | FOGGY BOTTOM |
| Pets Allowed Y/N | Yes |
| Garage Y/N | No |
| Water Access Y/N | No |
| Other Structures | Above Grade,Below Grade |
| Full Baths | 2 |
| Status | ACTIVE |
| Directions | Please use GPS to navigate |
| City | WASHINGTON |
| Senior Community Y/N | No |
| Lot Size Units | Square Feet |
| Lot Size Square Feet | 1600.00 |
| Structure Type | Interior Row/Townhouse |
| Condo/Coop Association fee Y/N | No |
| Bathrooms Count Main Level | 0.00 |
| Price Per Sq Ft Total AG | 3.29 |
| Historic Y/N | Yes |
| Vacation Rental Y/N | No |
| Total SQFT | 2050 |
| Availability Date | 2026-07-27 |
| Location Type | Urban |
| Standard Status | Active |
| Year Built Source | Assessor |
| Legal Subdivision | Foggy Bottom |
| Association Recreation Fee | No |
Interior Features
| Interior Amenities | Built-Ins,Central Vacuum,Crown Moldings,Dining Area,Family Room Off Kitchen,Floor Plan - Traditional,Pantry,Primary Bath(s),Recessed Lighting,Skylight(s),Bathroom - Tub Shower,Window Treatments,Wood |
|---|---|
| Heating Fuel | Electric |
| Flooring | Marble,Ceramic Tile,Solid Hardwood |
| Total Fireplaces | 1 |
| Fireplace Features | Mantel(s),Wood |
| Hot Water | Electric |
| Basement (Y/N) | No |
| Heating Y/N | Yes |
| Fireplace Y/N | Yes |
| Above Grade Finished Area | 2050 |
| Central Air Y/N | Yes |
| Total Bedrooms | 3 |
| Room Type | Living Room,Dining Room,Primary Bedroom,Bedroom 2,Kitchen,Foyer,Bedroom 1,Bathroom 1,Primary Bathroom |
| Below Grade Finished Area Unit Type | Square Feet |
| LivingAreaSource | Estimated |
| Laundry Type | Washer In Unit,Dryer In Unit,Has Laundry,Main Floor |
| Below Grade Unfin Area Units | Square Feet |
| Below Grade Unfin SQFT Source | Assessor |
| Below Grade Finished Area Source | Assessor |
| Bedrooms Count All Upper Levels | 3 |
| Bedrooms Count Upper Level 1 | 2 |
| Bedrooms Count Upper Level 2 | 1 |
| Bathrooms Full Upper Level 1 | 2 |
| Bathrooms Full All Upper Levels | 2 |
| Bathrooms Count Upper Level 2 | 0.00 |
| Bathrooms Count Upper Level 1 | 2.00 |
| Bathrooms Count All Upper Levels | 2 |
| Above Grade Finished Area Source | Estimated |
| Above Grade Finished Area Unit Type | Square Feet |
| Total Baths | 2 |
Exterior Features
| Pool | No Pool |
|---|---|
| Water Source | Public |
| Type of Parking | On Street |
| Foundation Details | Concrete Perimeter |
| Spa | No |
| Water View Y/N | No |
| Lot Size Acres | 0.04 |
| Lot Size Source | Assessor |
| Waterfront Y/N | No |
| Navigable Water Y/N | No |
| Water Oriented Y/N | No |
Room Details
| Room | Dimensions | Level | Flooring | Details |
|---|---|---|---|---|
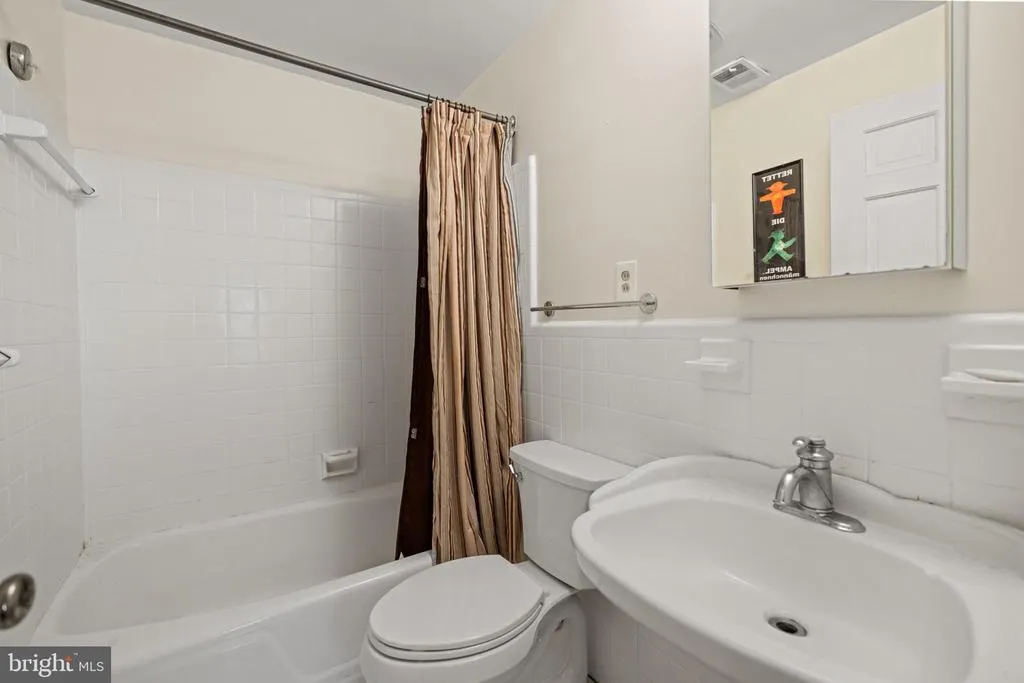
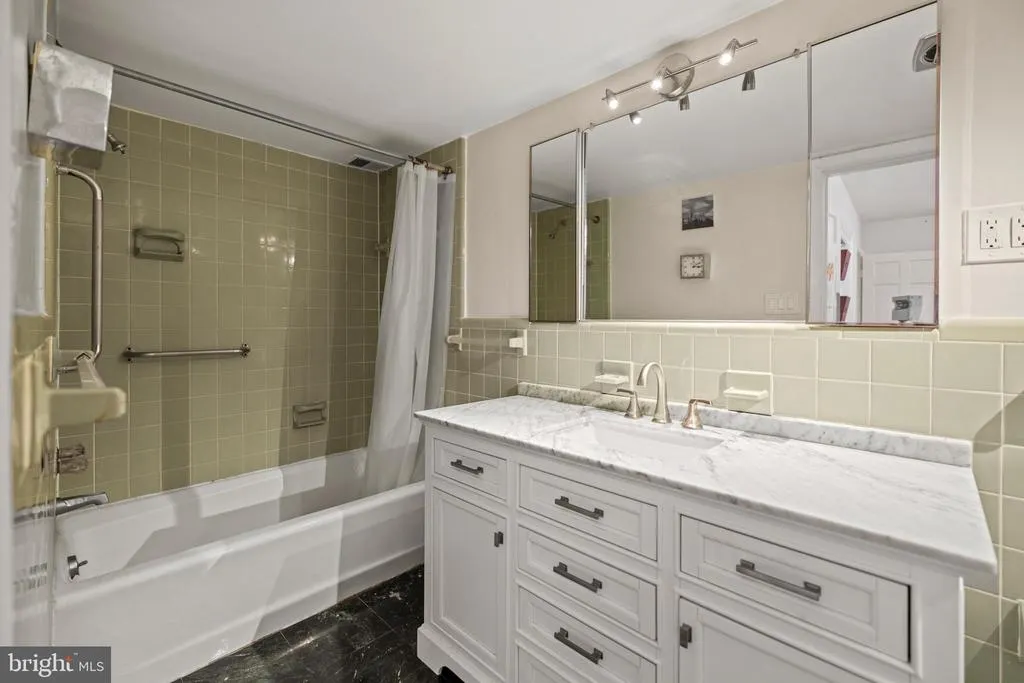
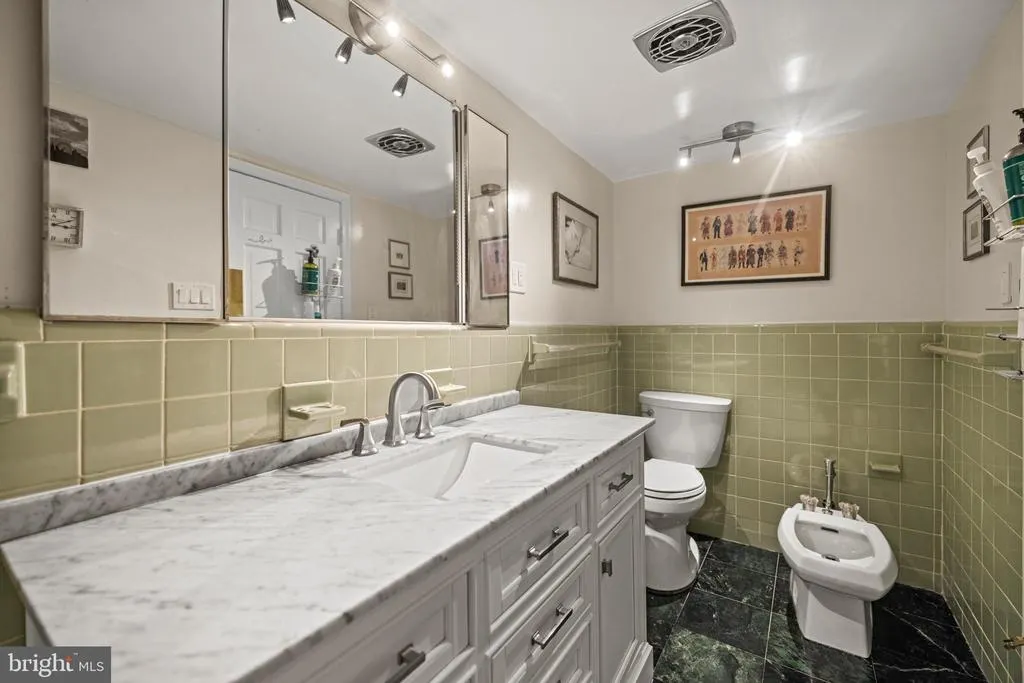
| Bathroom 1 | Upper 1 | Flooring - Marble,Lighting - Wall sconces,Bathroom - Tub Shower,Lighting - LED | ||
| Bedroom 1 | Upper 1 | Built-Ins,Flooring - HardWood,Lighting - Pendants,Window Treatments | ||
| Bedroom 2 | Upper 2 | Built-Ins,Lighting - Pendants,Skylight(s) | ||
| Dining Room | Main | Breakfast Nook,Built-Ins,Flooring - HardWood,Lighting - Ceiling,Lighting - LED,Lighting - Recessed,Window Treatments | ||
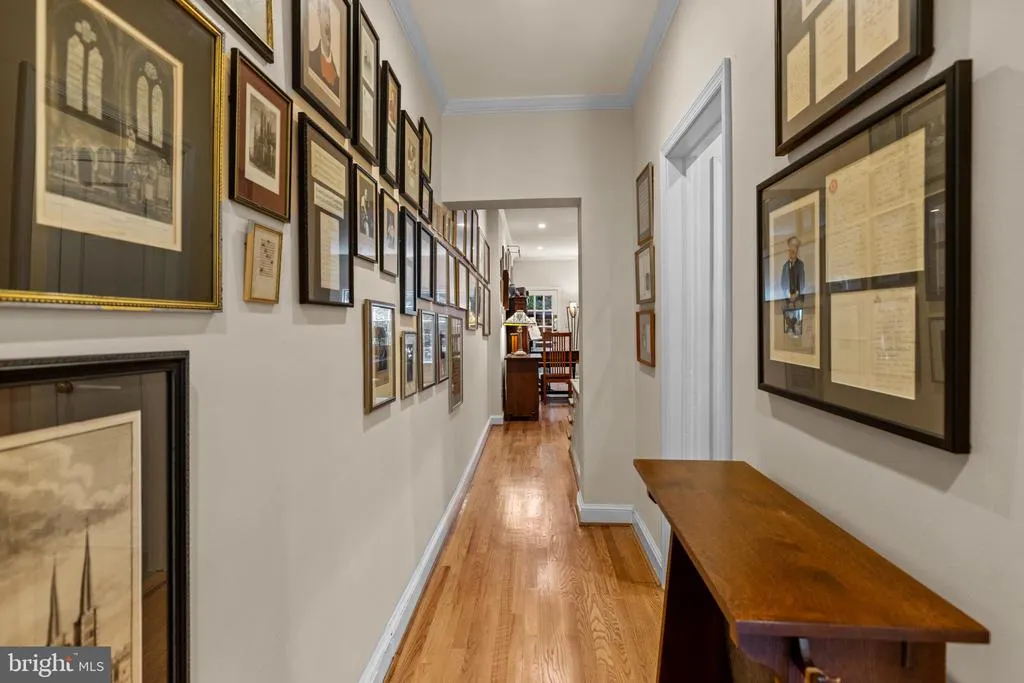
| Foyer | Main | Built-Ins,Flooring - HardWood,Lighting - Recessed,Lighting - LED | ||
| Kitchen | Main | Countertop(s) - Granite,Flooring - Slate,Kitchen - Gas Cooking,Lighting - LED,Lighting - Recessed,Pantry | ||
| Living Room | Main | Built-Ins,Flooring - HardWood,Lighting - LED,Lighting - Recessed,Fireplace - Wood Burning | ||
| Primary Bathroom | Upper 1 | Flooring - Ceramic Tile,Lighting - LED,Lighting - Pendants,Bathroom - Tub Shower | ||
| Primary Bedroom | Upper 1 | Built-Ins,Flooring - HardWood,Lighting - Ceiling,Window Treatments |
Amenities
- Foreclosure
- Views
- Short Sale
- New Construction
- Adult 55+
- Lease To Own
- No HOA Fees
- Furnished
- Pets
- Primary On Main
- Air Conditioning
- Seller Finance
- Green
- Fixer Upper
- Horse
- Golf
- Fireplace
- Deck
- Garage
- Basement
- Pool
Property vs Rentals Average in 20037
Price
Year Built
Visits
 © BRIGHT, All Rights Reserved

