
Address
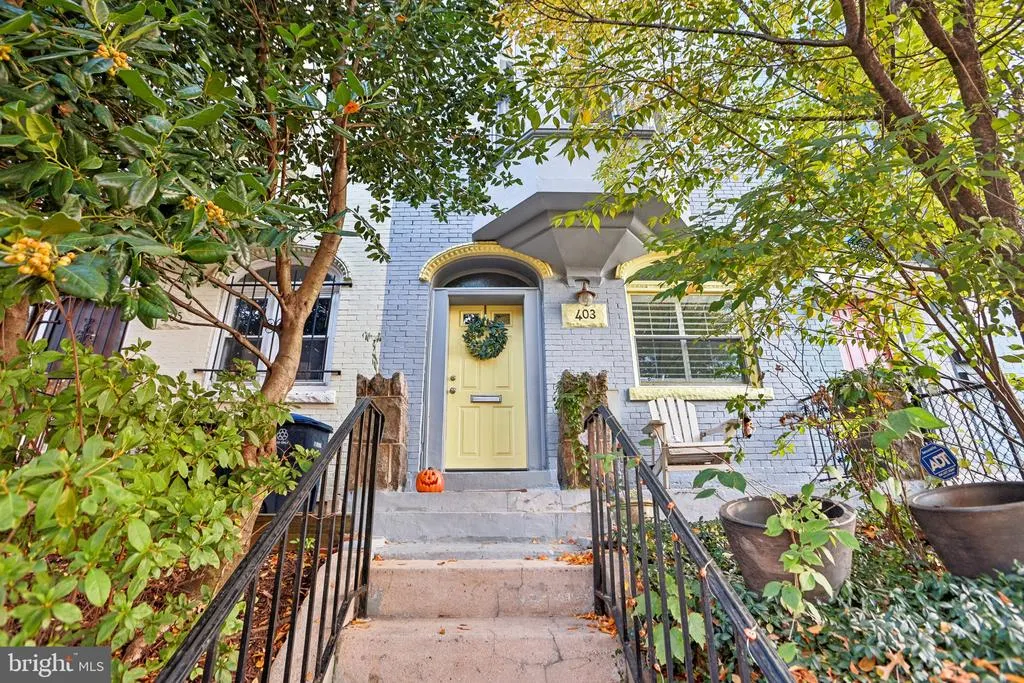
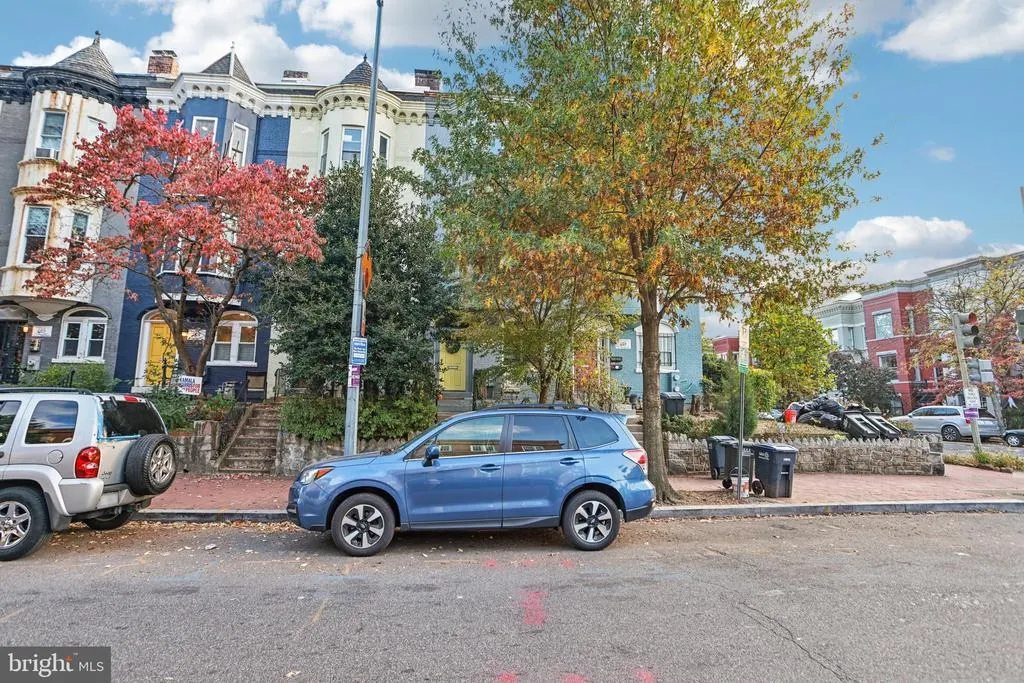
403 E Street Ne, Washington, DC
Price
$ 990,000
Property Attributes
- MLS#DCDC2273624
- TypeTownhouse
- Listing Status ACTIVE
- CountyWASHINGTON
- CityWashington
- NeighborhoodOld City #1
- Zip20002
- StyleColonial
- Year Built1895
- Taxes$ 7650
- Price$ 990,000
- Bedrooms3
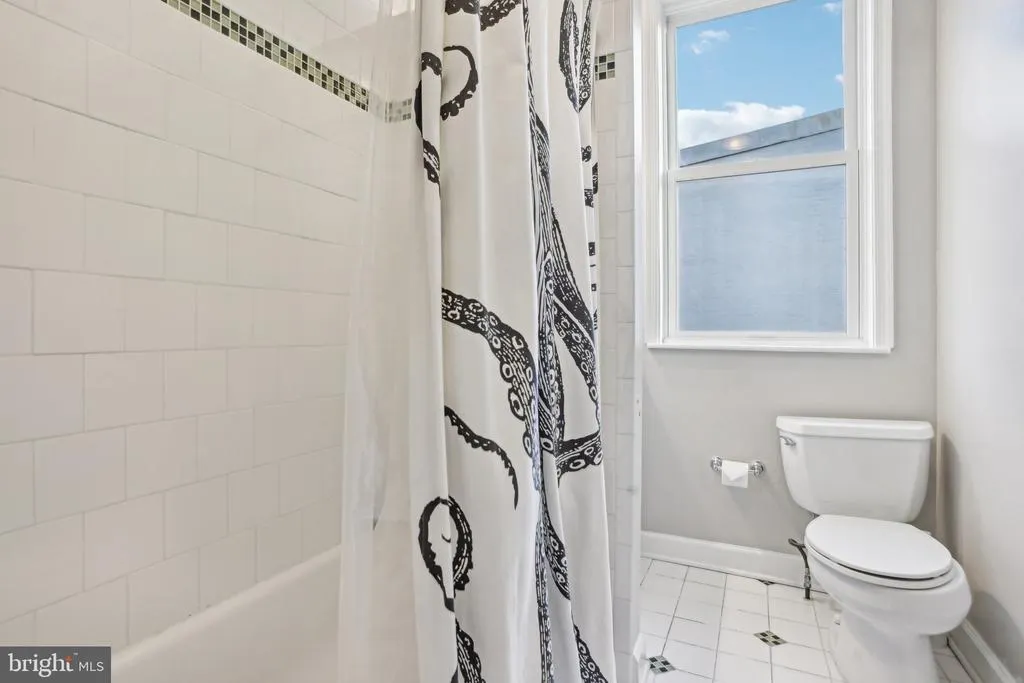
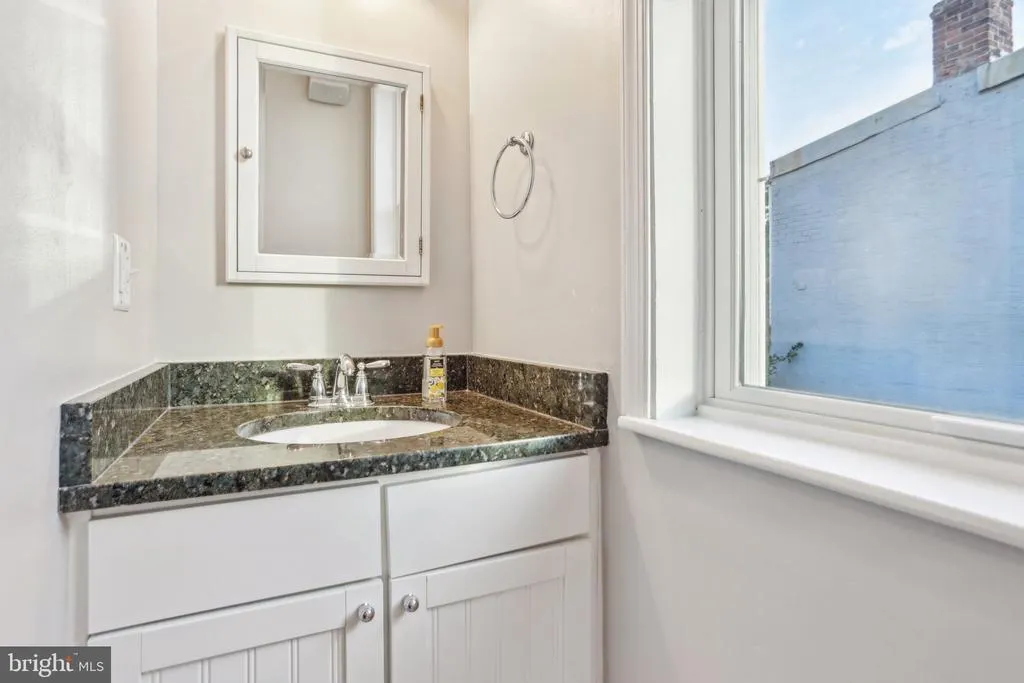
- Full Bathrooms2
- Half Bathrooms0
- Sqr Footage1460
- Lot Size0.02 Acres
Data Source:
Bright MLS
Property Description
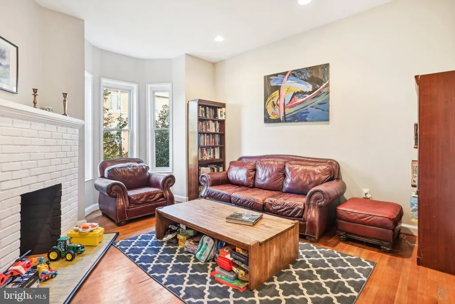
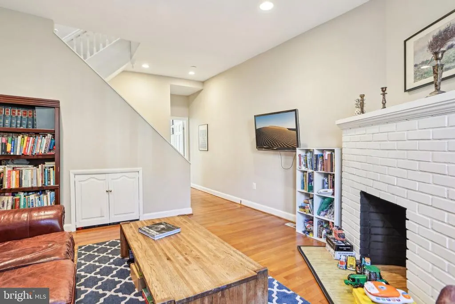
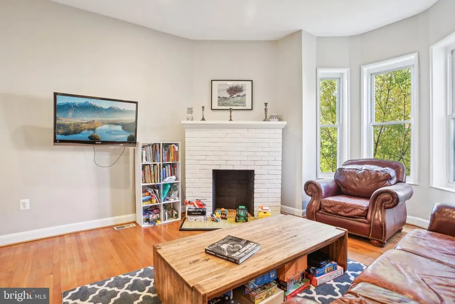
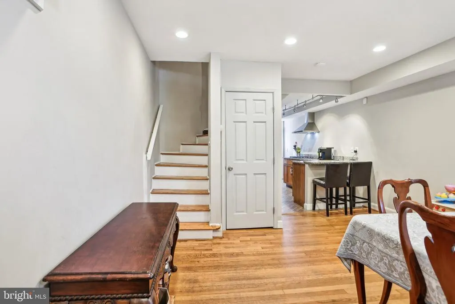
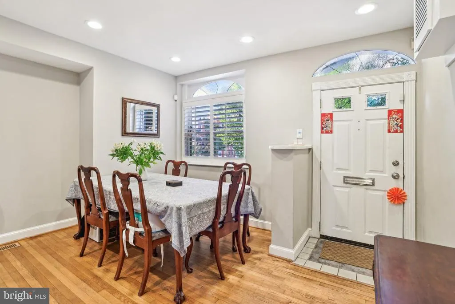
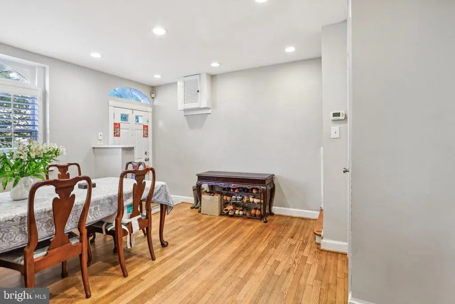
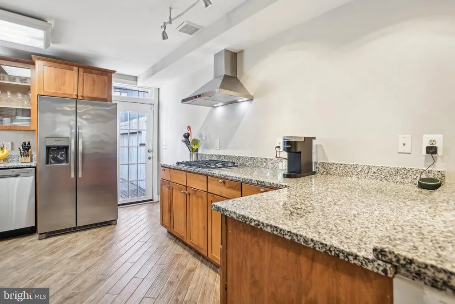
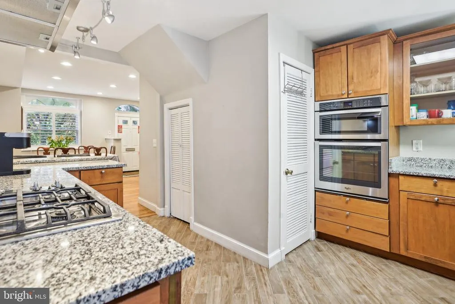
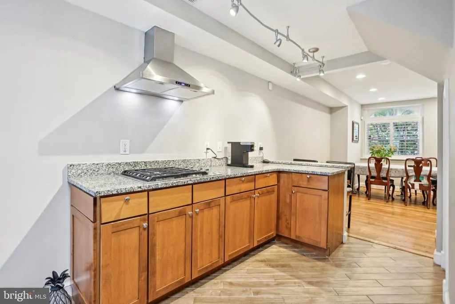
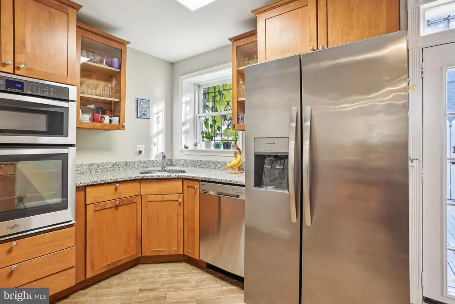
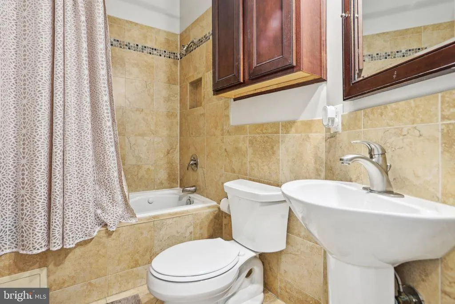
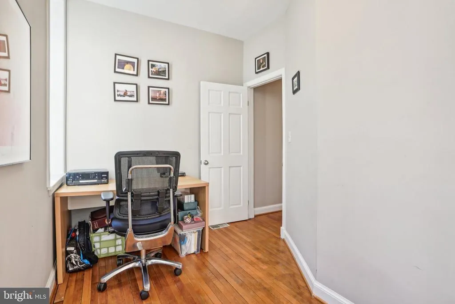
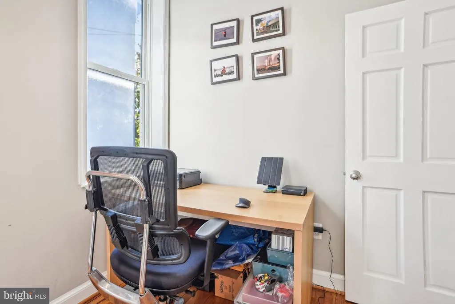
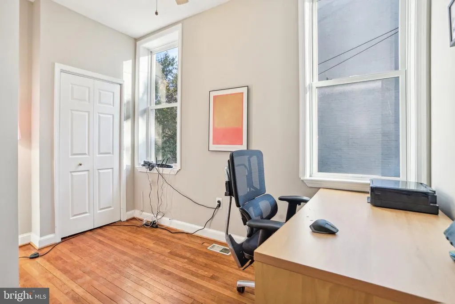
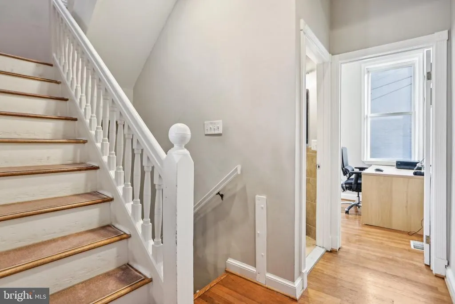
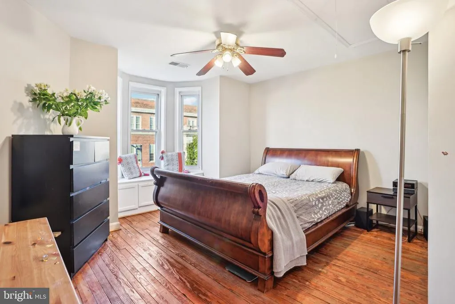
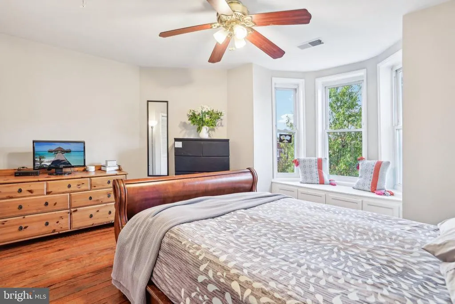
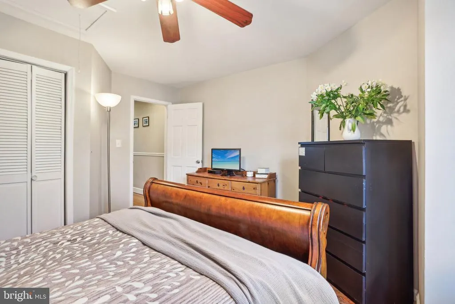
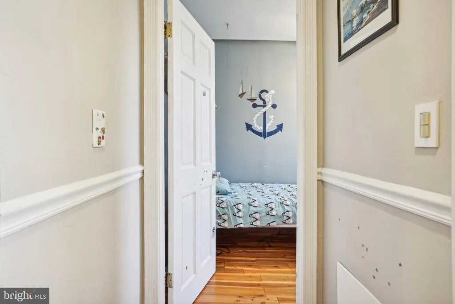
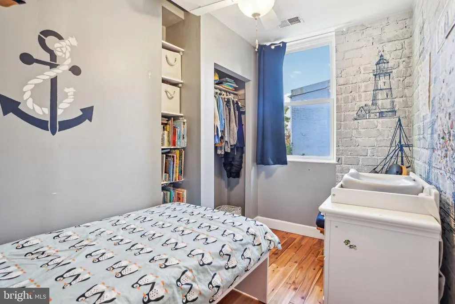
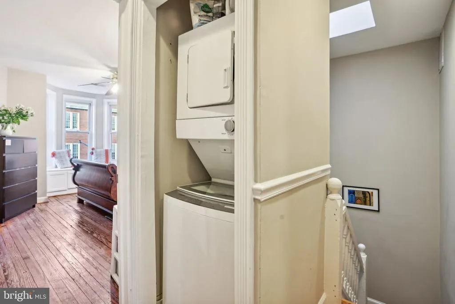
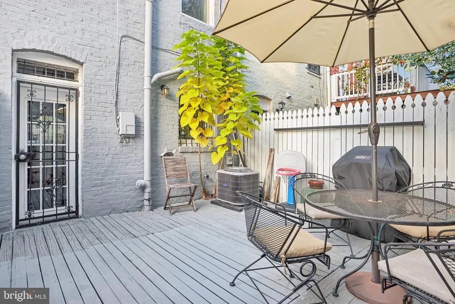
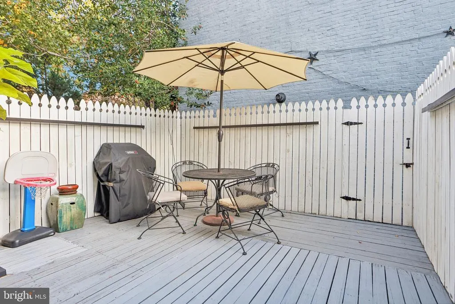
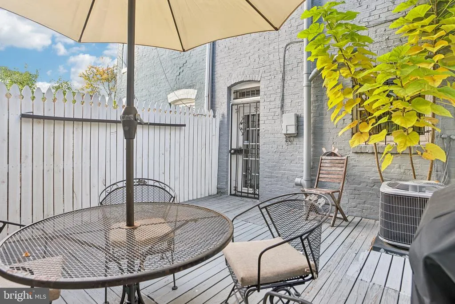
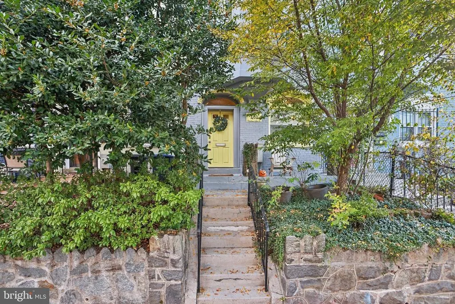
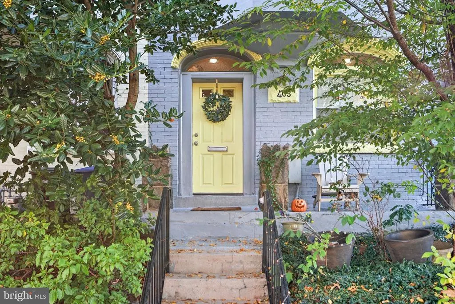
Welcome to 403 E Street NE, a charming Capitol Hill rowhome that blends timeless character with a versatile three-level floor plan in one of DCs most sought-after neighborhoods. The entry level features a well-appointed kitchen with granite countertops, stainless steel appliances, abundant cabinetry, a large pantry and direct access to a private rear deckan inviting outdoor retreat for morning coffee, al fresco dining, or entertaining that also has alley access. Adjacent to the kitchen, a flexible room can serve as either a dining area or a cozy living space. Upstairs, the second level offers an inviting living room with a bay window that serves as a warm and welcoming space to relax or gather with friends. An additional room on this level can be used as a home office, nursery, or guest room, depending on your needs. The top floor features two comfortable bedrooms filled with natural light, including a spacious primary bedroom with charming bay windows. Hardwood floors, high ceilings, and original architectural details throughout the home add warmth and authentic Capitol Hill character. The top floor also includes a spacious attic that can hold furniture, holiday decorations and anything else you need to store. Perfectly situated on a picturesque, tree-lined street near Stanton Park, Union Station, H Street Corridor, neighborhood cafs, restaurants, and Metro, this home offers a wonderful combination of historic charm, flexible living space, and a convenient Capitol Hill location.
| Elementary School | Middle School | High School |
|---|---|---|
| Peabody Elementary School | Stuart-Hobson Middle School | Dunbar Senior High School |
| Price History | |
|---|---|
| 7/16/2026 | Listed $990,000 |
General Features
| Living Area | 1460 |
|---|---|
| Sewer | Public Sewer |
| Heating | Forced Air |
| Cooling | Central A/C |
| Possession | Negotiable,Settlement |
| Appliances | Cooktop,Oven - Wall,Microwave,Refrigerator,Icemaker,Dishwasher |
| Zoning | SEE ZONING MAP |
| Patio/Porch Features | Patio(s) |
| Architectural Style | Colonial |
| Construction Materials | Brick |
| School District | DISTRICT OF COLUMBIA PUBLIC SCHOOLS |
| Year Built | 1895 |
| Levels | 3 |
| Tax Year | 2025 |
| Ownership | Fee Simple |
| Cool Fuel | Electric |
| Accessibility | None |
| County | WASHINGTON |
| New Construction | No |
| Property Type | Residential |
| HOA | No |
| Subdivision Name | OLD CITY #1 |
| Garage Y/N | No |
| Water Access Y/N | No |
| Other Structures | Above Grade,Below Grade |
| Full Baths | 2 |
| Status | ACTIVE |
| Directions | From Massachusetts Ave Head toward 8th St NE Turn right onto 6th St NE Turn left onto E St NE |
| City | WASHINGTON |
| Disclosures | Prop Disclosure |
| Senior Community Y/N | No |
| Lot Size Units | Square Feet |
| Lot Size Square Feet | 750.00 |
| Tax Assessed Value | 993620.0 |
| Tax Annual Amount | 7650.0 |
| Structure Type | Interior Row/Townhouse |
| Condo/Coop Association fee Y/N | No |
| Price Per Sq Ft Total AG | 678.08 |
| Vacation Rental Y/N | No |
| Total SQFT | 1460 |
| Standard Status | Active |
| Year Built Source | Assessor |
| Legal Subdivision | Old City 1 |
| Tax Lot | 40 |
Interior Features
| Interior Amenities | Cedar Closet(s),Dining Area,Family Room Off Kitchen,Recessed Lighting,Wood Floors |
|---|---|
| Heating Fuel | Natural Gas |
| Flooring | Hardwood |
| Total Fireplaces | 1 |
| Hot Water | Electric |
| Basement (Y/N) | No |
| Heating Y/N | Yes |
| Fireplace Y/N | Yes |
| Above Grade Finished Area | 1460 |
| Central Air Y/N | Yes |
| Total Bedrooms | 3 |
| Below Grade Finished Area Unit Type | Square Feet |
| LivingAreaSource | Assessor |
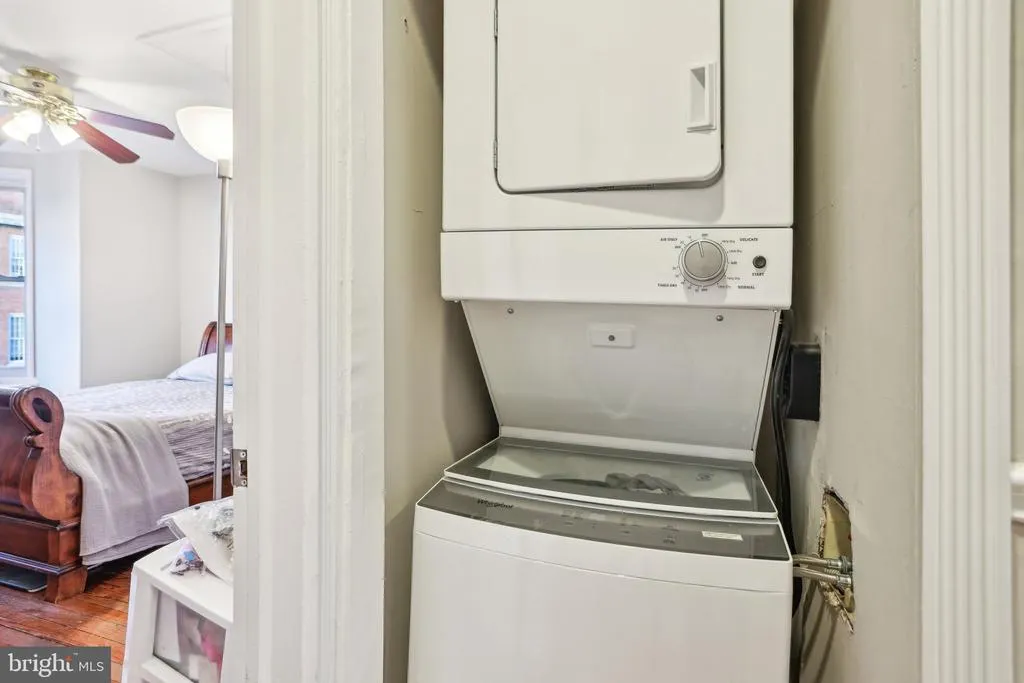
| Laundry Type | Has Laundry |
| Below Grade Unfin Area Units | Square Feet |
| Below Grade Unfin SQFT Source | Assessor |
| Below Grade Finished Area Source | Assessor |
| Bedrooms Count All Upper Levels | 3 |
| Bedrooms Count Upper Level 1 | 1 |
| Bedrooms Count Upper Level 2 | 2 |
| Bathrooms Full Upper Level 2 | 1 |
| Bathrooms Full Upper Level 1 | 1 |
| Bathrooms Full All Upper Levels | 2 |
| Bathrooms Count Upper Level 2 | 1.00 |
| Bathrooms Count Upper Level 1 | 1.00 |
| Bathrooms Count All Upper Levels | 2 |
| Above Grade Finished Area Source | Assessor |
| Above Grade Finished Area Unit Type | Square Feet |
| Total Baths | 2 |
Exterior Features
| Pool | No Pool |
|---|---|
| Fencing | Wood,Rear |
| Water Source | Public |
| Type of Parking | On Street |
| Foundation Details | Permanent |
| Water View Y/N | No |
| Lot Size Acres | 0.02 |
| Lot Size Source | Assessor |
| Waterfront Y/N | No |
| Soil Types | Unknown |
| Land Assessed Value | 544960.00 |
| Navigable Water Y/N | No |
| Water Oriented Y/N | No |
Amenities
- Foreclosure
- Views
- Short Sale
- New Construction
- Adult 55+
- Lease To Own
- No HOA Fees
- Furnished
- Pets
- Primary On Main
- Air Conditioning
- Seller Finance
- Green
- Fixer Upper
- Horse
- Golf
- Fireplace
- Deck
- Garage
- Basement
- Pool
Property vs Townhouse Average in 20002
Price
Taxes
Year Built
Visits
 © BRIGHT, All Rights Reserved
