
Sold










Address
4526 Ne South Dakota Avenue Ne, Washington, DC
Price
$ 749,000
Property Attributes
- MLS#DCDC2261380
- TypeTownhouse
- Listing Status CLOSED
- CountyWASHINGTON
- CityWashington
- NeighborhoodNorth Michigan Park
- Zip20017
- StyleTraditional
- Year Built1936
- Taxes$ 8000
- Price$ 749,000
- Bedrooms5
- Full Bathrooms3
- Half Bathrooms1
- Sqr Footage2317
- Lot Size0.04 Acres
Data Source:
Bright MLS
Property Description
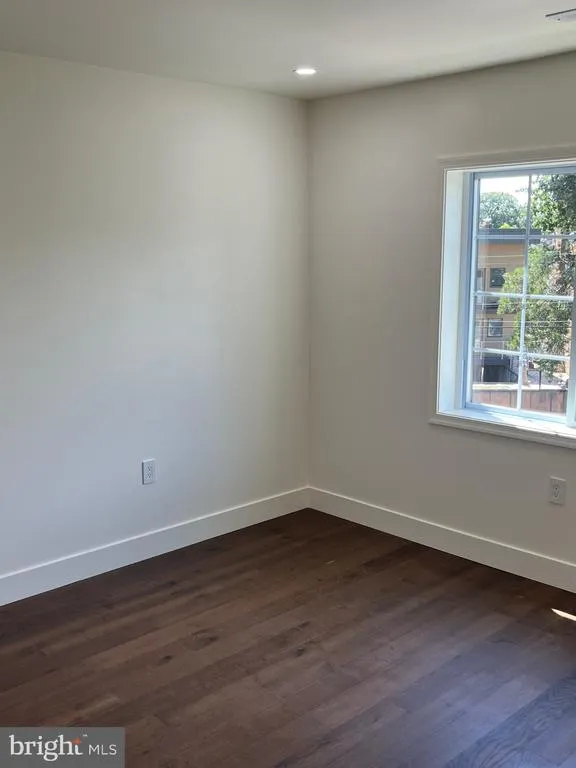
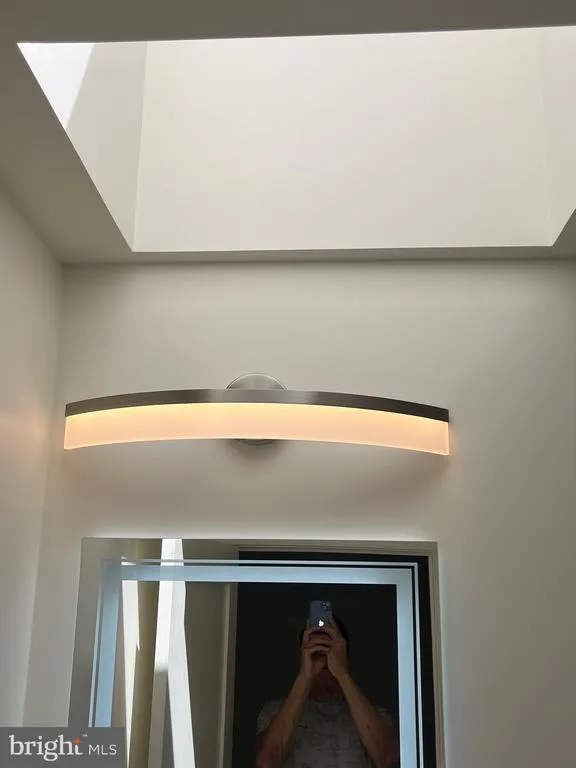
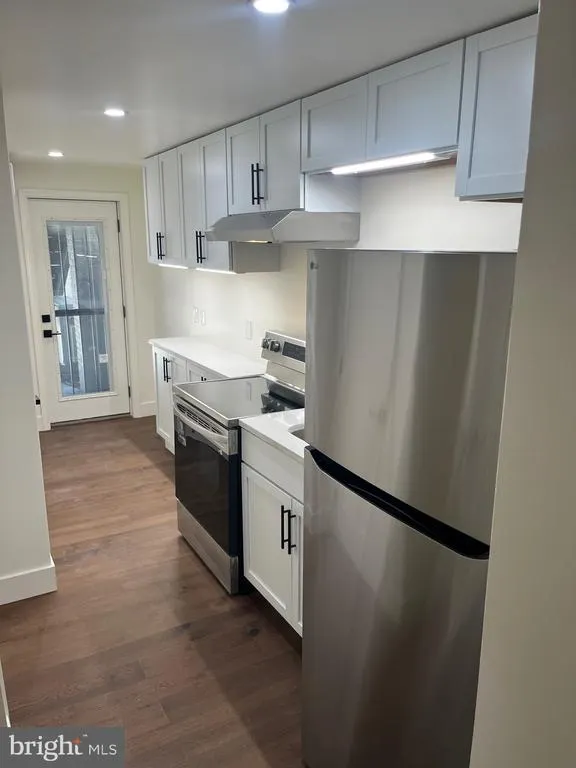
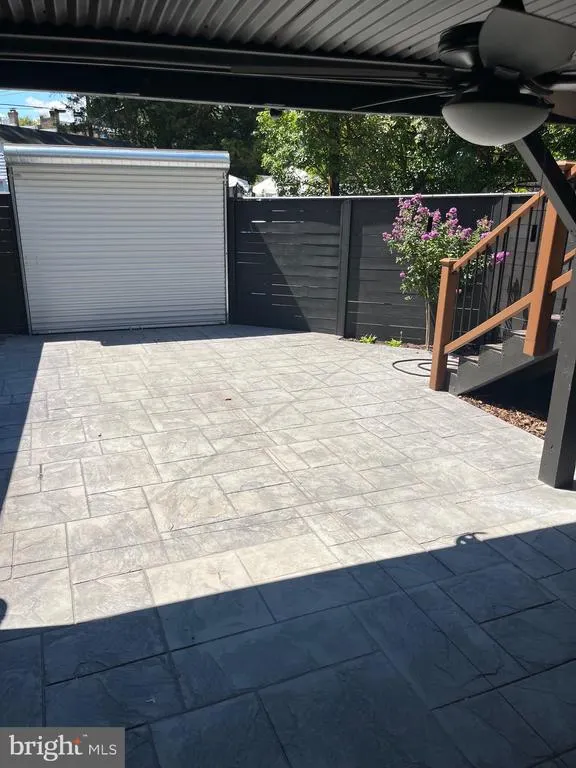
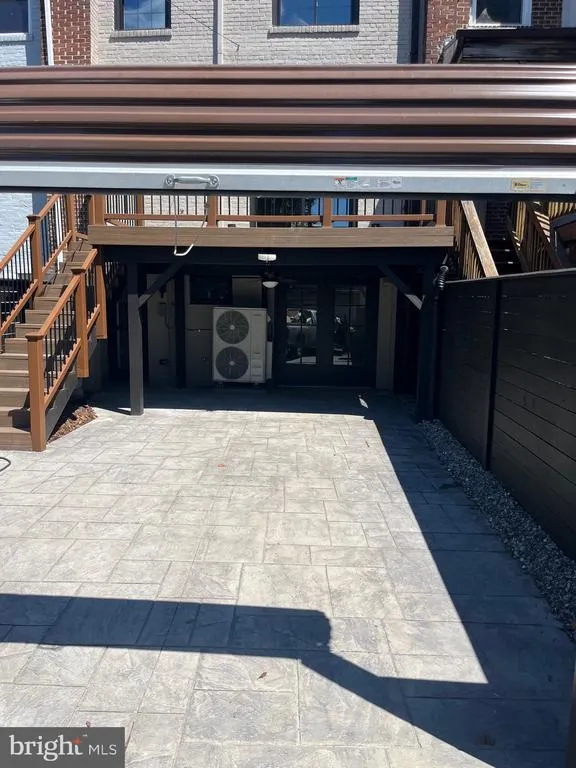
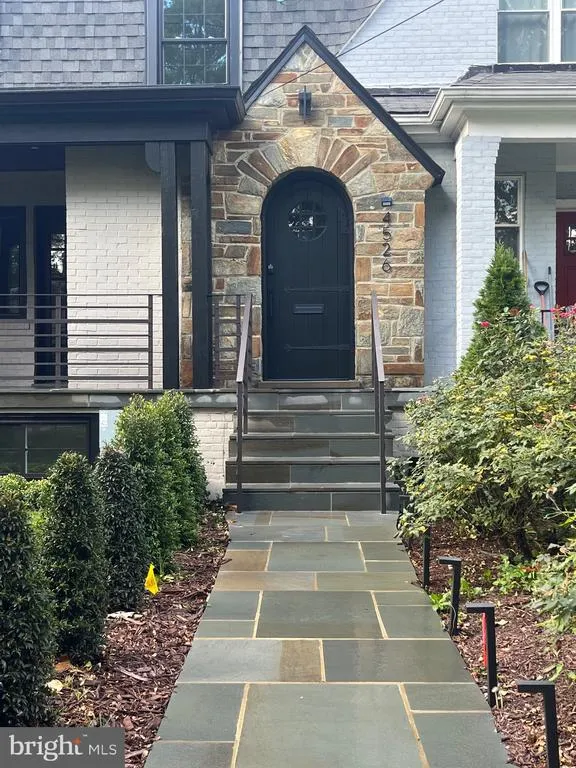
Welcome to this stunning, fully renovated 5-bedroom, 3.5-bath all-electric home in the sought-after North Michigan Park/Brookland neighborhoodwhere modern luxury meets energy efficiency. This property is located on South Dakota Ave. , that allows the home expedient access to north or south directions, without have to go through the community to get to where you want to go. 1. Designed for both comfort and versatility, this home features a fully finished lower level with private entrance, second kitchen, fireplace, covered patio, and living quartersperfect for an income-producing ADU, guest suite, or multigenerational living. 2. Enjoy exceptional energy savings with a newly installed solar panel system, high-efficiency windows, and LED lighting throughoutdelivering extremely low utility costs with no gas bill. 3. The main level is an entertainers dream, anchored by a show-stopping lighted quartz island, seats 4, and seamless access to two outdoor spaces, including a spacious 10x20 composite deck. A third outdoor retreat awaits at the fronta charming covered porch with slate flooring and classic details. 4. Upstairs, retreat to a spa-inspired primary suite featuring a skylit bath, dual floating vanities, and a luxurious multi-function shower. Two additional bedrooms, a beautifully appointed hall bath, with jacuzzi tub, and convenient upper-level laundry complete the space. 5. The private, fenced backyard offers a large stamped concrete patio and off-street parking. Ideally located with walking distance to a grocery store, exercise gym, and shops. Across the street from St. Anselms Abbey School, this home combines style, function, and location in one exceptional package.
| Price History |
|---|
General Features
| Cooling | Ductless/Mini-Split |
|---|---|
| Tax Lot | 42 |
| Builder Name | ASEL Inc. |
| Structure Type | Interior Row/Townhouse |
| Historic Y/N | No |
| Additional Parcels Y/N | No |
| Location Type | Middle Of Block |
| Lot Size Square Feet | 1742.40 |
| Lease Considered Y/N | No |
| Lot Size Units | Square Feet |
| City | WASHINGTON |
| Accessibility | Doors - Lever Handle(s),Accessible Switches/Outlets,Elevator,Doors - Swing In |
| Acceptable Financing | Conventional |
| Patio/Porch Features | Deck(s),Patio(s),Brick,Porch(es) |
| Price Per Sq Ft Total AG | 327.58 |
| New Construction | No |
| Appliances | Built-In Microwave,Built-In Range,Dishwasher,Disposal,Dryer - Electric,Dryer - Front Loading,Dual Flush Toilets,Energy Efficient Appliances,ENERGY STAR Dishwasher,ENERGY STAR Refrigerator,Exhaust Fan |
| View | City,Garden/Lawn |
| Year Built | 1936 |
| Tax Assessed Value | 514410.0 |
| Living Area | 2317 |
| Legal Subdivision | Brookland |
| Zoning | R-1 |
| Architectural Style | Traditional |
| Condo/Coop Association fee Y/N | No |
| County | WASHINGTON |
| Total SQFT | 2317 |
| Green Sustainability | Conserving Materials/Methods,Regionally Sourced Materials |
| Other Structures | Above Grade,Below Grade |
| Close Price | 749000.00 |
| HOA | No |
| Bathrooms Count Main Level | 1.00 |
| Property Type | Residential |
| Senior Community Y/N | No |
| Home Warranty Y/N | No |
| Energy Efficient | Appliances,Construction,Fireplace/Wood Stove,Flooring,Incentives,Lighting,HVAC |
| Utilities | Under Ground,Above Ground |
| Property Condition | Excellent |
| Subdivision Name | NORTH MICHIGAN PARK |
| Sewer | Public Sewer |
| Tax Year | 2026 |
| Electric | 200+ Amp Service |
| Association Recreation Fee | No |
| Buyer Financing | Conventional |
| Standard Status | Closed |
| Disclosures | Agent has Financial Interest |
| Status | CLOSED |
| Roof | Flat,Rubber |
| Vacation Rental Y/N | No |
| Total Rooms | 13 |
| Green Energy Generation | PV Solar Array(s) Leased |
| Possession | 0-30 Days CD |
| Tax Annual Amount | 8000.0 |
| Full Baths | 3 |
| Heating | Energy Star Heating System |
| Construction Materials | Advanced Framing,Batts Insulation,Brick,Concrete,CPVC/PVC,Masonry,Stone |
| Cool Fuel | Electric |
| Garage Y/N | No |
| Year Built Source | Assessor |
| Green Water Conservation | Efficient Hot Water Distribution,Low-Flow Fixtures |
| Levels | 3 |
| Directions | Michigan Ave. East to South Dakota North. Cross street Allison |
| Facing Direction | Northeast |
| Water Access Y/N | No |
| Ownership | Fee Simple |
| School District | DISTRICT OF COLUMBIA PUBLIC SCHOOLS |
Interior Features
| Bathrooms Half Main Level | 1 |
|---|---|
| Bathrooms Count Lower Level 1 | 1.00 |
| Total Fireplaces | 2 |
| Above Grade Finished Area | 2317 |
| Fireplace Features | Brick,Wood |
| Hot Water | Electric |
| Fireplace Y/N | Yes |
| Window Features | Double Hung,Energy Efficient,Atrium,Screens,Storm,Sliding,Double Pane,ENERGY STAR Qualified,Skylights,Vinyl Clad |
| Basement (Y/N) | Yes |
| Bathrooms Full All Upper Levels | 2 |
| Below Grade Finished Area Unit Type | Square Feet |
| Total Bedrooms | 5 |
| Heating Y/N | Yes |
| Total Baths | 4 |
| Basement | Daylight,Partial |
| Central Air Y/N | No |
| Interior Amenities | 2nd Kitchen,Attic,Bathroom - Jetted Tub,Bathroom - Walk-In Shower,Built-Ins,Ceiling Fan(s),Combination Kitchen/Dining,Crown Moldings,Floor Plan - Open,Kitchen - Gourmet,Kitchen - Island,Primary Bath( |
| Bathrooms Count Upper Level 1 | 2.00 |
| Bedrooms Count Lower Level 1 | 2 |
| Above Grade Finished Area Source | Estimated |
| Bathrooms Full All Lower Levels | 1 |
| Above Grade Unfin SQFT Source | Estimated |
| Bathrooms Full Upper Level 1 | 2 |
| Laundry Type | Basement,Upper Floor |
| Bedrooms Count All Lower Levels | 2 |
| Above Grade Finished Area Unit Type | Square Feet |
| Bathrooms Count All Lower Levels | 1 |
| Bathrooms Full Lower Level 1 | 1 |
| Bedrooms Count Upper Level 1 | 3 |
| Heating Fuel | Electric |
| LivingAreaSource | Estimated |
| Above Grade Unfin Area Units | Square Feet |
| Flooring | Solid Hardwood,Engineered Wood |
| Below Grade Finished Area Source | Assessor |
| Bathrooms Count All Upper Levels | 2 |
| Half Baths | 1 |
| Bedrooms Count All Upper Levels | 3 |
Exterior Features
| Exterior Amenities | Exterior Lighting,Flood Lights,Gutter System,Sidewalks,Street Lights,Other,Extensive Hardscape,Chimney Cap(s) |
|---|---|
| Water Oriented Y/N | No |
| Door Features | ENERGY STAR Qualified Door(s),Sliding Glass,Storm |
| Total Parking Spaces | 1 |
| Road Frontage Length | 20 |
| Soil Types | Mixed |
| Road Responsibility | City/County |
| Lot Features | Front Yard,Landscaping,Level,Road Frontage,Other |
| Foundation Details | Block |
| Horse Y/N | No |
| Pool | No Pool |
| Lot Size Acres | 0.04 |
| Builder Model | N/A |
| Lot Size Source | Estimated |
| Spa | No |
| Lot Dimensions | 79x20 |
| ModificationTimestamp | 2026-08-25T20:12:48 |
| Navigable Water Y/N | No |
| Fencing | Privacy |
| Parking Features | Concrete Driveway,Fenced,Lighted Parking,Private |
| Water View Y/N | No |
| Days on Market | 106 |
| Road Surface Type | Black Top |
| Water Source | Public |
| LotDimensionsSource | Estimated |
| Waterfront Y/N | No |
| Type of Parking | Driveway |
Amenities
- Foreclosure
- Views
- Short Sale
- New Construction
- Adult 55+
- Lease To Own
- No HOA Fees
- Furnished
- Pets
- Primary On Main
- Air Conditioning
- Seller Finance
- Green
- Fixer Upper
- Horse
- Golf
- Fireplace
- Deck
- Garage
- Basement
- Pool
Property vs Townhouse Average in 20017
Price
Taxes
Year Built
 © BRIGHT, All Rights Reserved
